
Eco Friendly
Address
4939 Ranahan Pass, St Hedwig, TX
Price
$ 299,950
Property Attributes
- MLS#1973254
- TypeSingle Family
- Listing Status Active
- CountyBEXAR
- CitySt Hedwig
- Area2001
- NeighborhoodAsher Place
- Zip78152
- StyleOne Story
- Year Built2021
- Taxes$ 5918
- Price$ 299,950
- Bedrooms3
- Full Bathrooms2
- Half Bathrooms0
- Sqr Footage1910
- Lot Size0.12 Acres
Data Source:
LERA MLS
Property Description
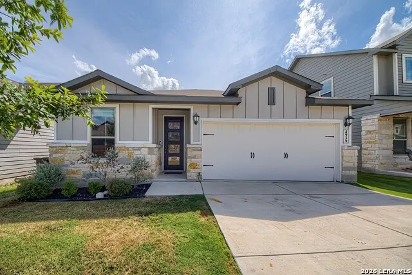
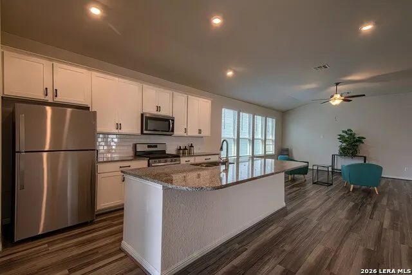
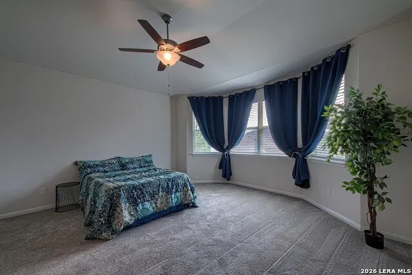
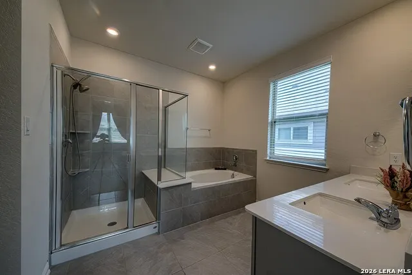
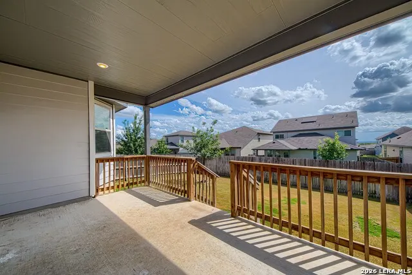
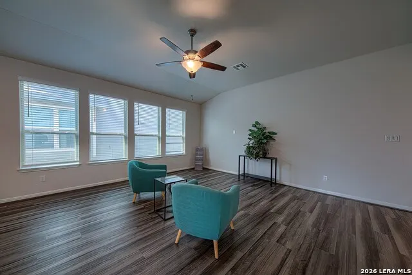
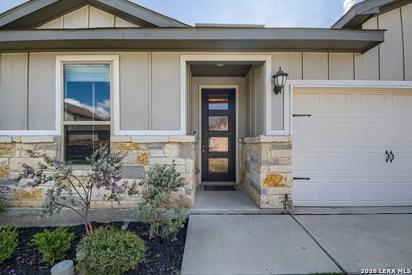
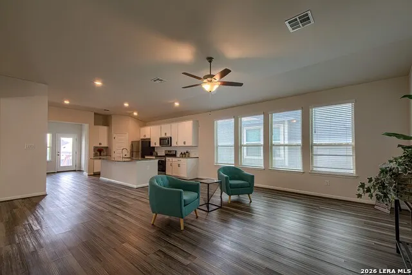
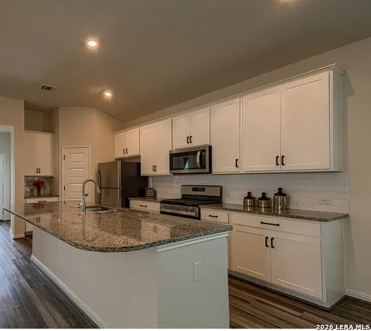
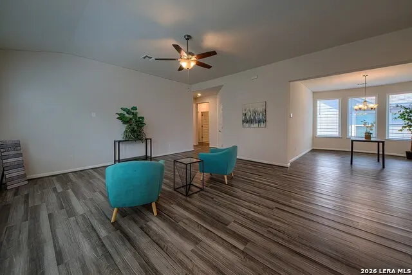
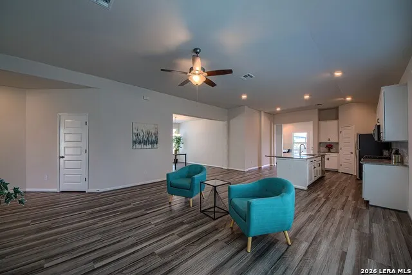
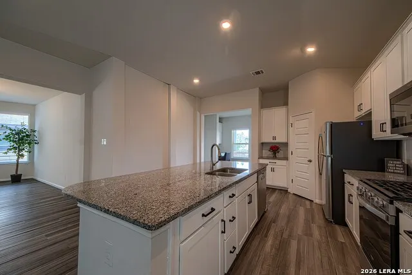
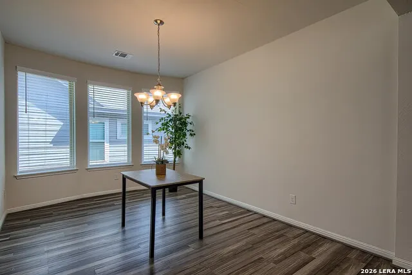
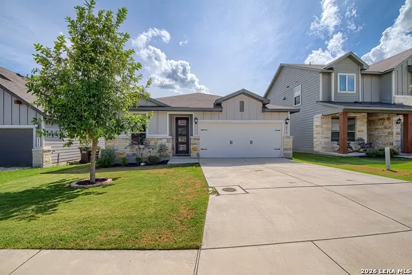
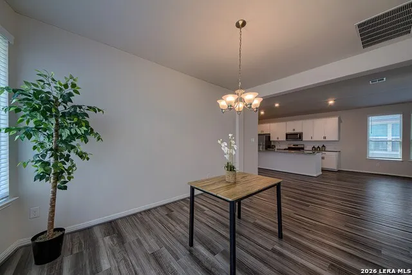
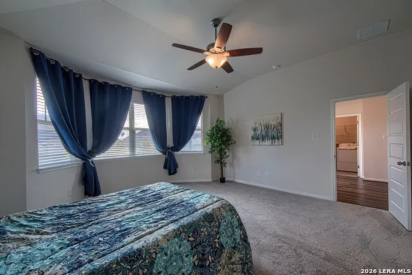
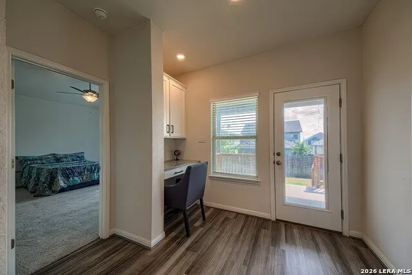
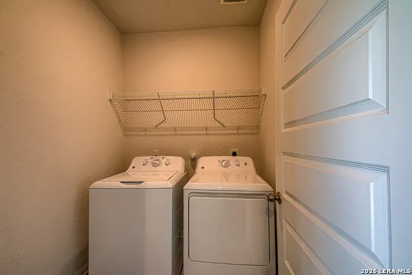
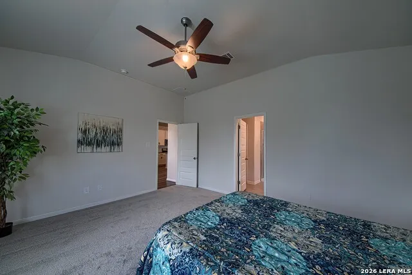
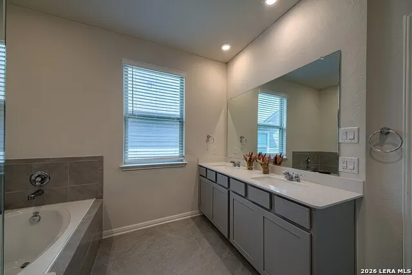
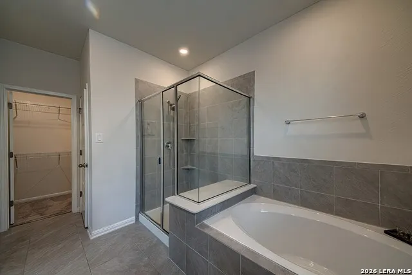
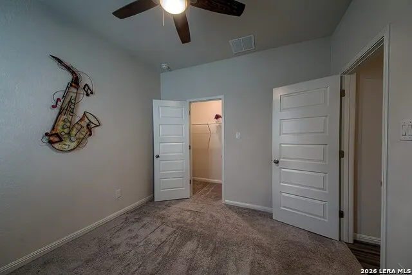
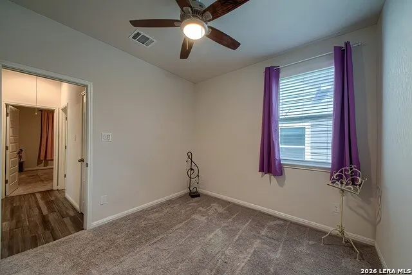
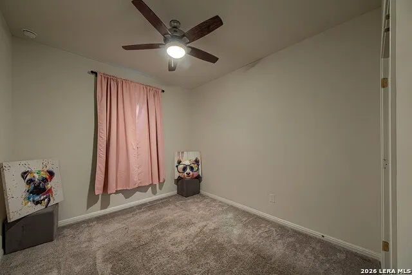
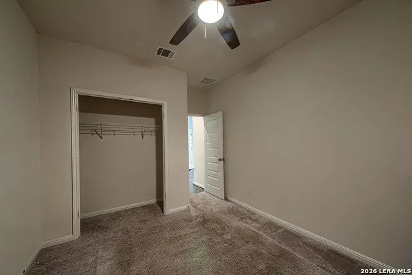
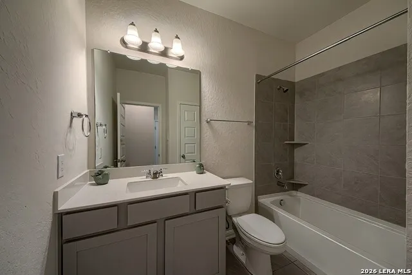
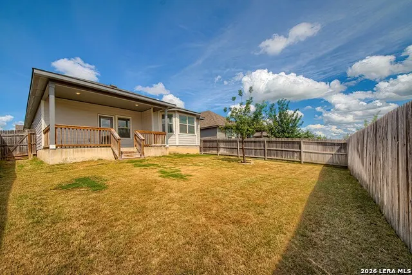
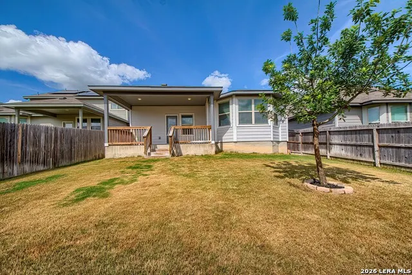
OPEN HOUSE 7/27/2026 SUNDAY NOON -2PM Tired of throwing away your money renting and paying for someone elses lifestyle? This 2021 built home offers newer construction and more energy efficiency. Foam insulation, energy efficient HVAC, and double pane windows all help you conserve your hard earned money. Experience the perfect blend of comfort, convenience, and energy-efficient living in this beautiful single-story home located in the sought-after Asher Place community. Designed with today's lifestyle in mind, the open-concept floor plan seamlessly connects the kitchen, dining, and living areas, creating the ideal space for everyday living and entertaining. Step inside to discover a bright, open-concept living area that seamlessly connects the family room, dining space, and kitchen, creating the perfect setting for entertaining and everyday life. This three bedroom two bath home features a kitchen with stunning granite countertops, stylish cabinetry, and plenty of workspace for the home chef. Throughout the home, you'll find cool-tone EVP flooring complemented by textured carpeting for comfort and style. The spacious primary suite is a true retreat, highlighted by a charming bay window overlooking the backyard. The luxurious primary bath features dual sinks, gleaming countertops, and a separate soaking tub and shower. Located in the highly acclaimed Schertz-Cibolo-Universal City ISD, Asher Place offers exceptional community amenities including a resort-style pool, clubhouse, parks, playgrounds, and scenic jogging trails. Built with energy-efficient features, this home is designed to provide a healthier, quieter lifestyle designed to help homeowners save money on utility costs over time. Don't miss your opportunity to own this move-in-ready home in one of the area's most sought-after communities. Remember, if you need a move in ready home this includes a 2026 fridge, washer and dryer! Schedule your showing today!
| Elementary School | Middle School | High School |
|---|---|---|
| Rose Garden Elementary School | Corbett Middle School | Clemens High School |
| Price History | |
|---|---|
| 6/5/2026 | Listed $310,000 |
| 7/11/2026 | 4$299,950 |
General Features
| Living Area | 1910 |
|---|---|
| Energy Efficiency | 13-15 SEER AX,Programmable Thermostat,Double Pane Windows,Variable Speed HVAC,Energy Star Appliances,Low E Windows,Foam Insulation,Ceiling Fans |
| Construction | Pre-Owned |
| Heating | Heat Pump |
| Cooling | One Central |
| Bathrooms | 2 |
| HOA Fee | 450 |
| Subdivision | ASHER PLACE |
| Builder | Meritage Homes |
| Class | Single Residential |
| Type | Single Family Detached |
| Style | One Story |
| Roof | Composition |
| HOA Mandatory | Mandatory |
| Miscellaneous | Builder 10-Year Warranty,Cluster Mail Box,School Bus |
| Status | Active |
| HOA Frequency | Annually |
| Attached Garage | Yes |
| HOA Name | ALAMO MGMT CO |
| Neighborhood Amenities | Pool |
| Multiple HOA | No |
| Area | 2001 |
| Year Built | 2021 |
| High School | Clemens |
| School District | Schertz-Cibolo-Universal City ISD |
| Accessibility | Ext Door Opening 36 +,Level Lot,Level Drive,Full Bath/Bed on 1st Flr |
| Proposed Terms | Conventional,FHA,VA,Cash |
| Elementary School | Rose Garden |
| Middle School | Corbett |
| Legal Description | SF 354 Plan 3010J |
| Potential Short Sale | No |
| Taxes | 5918.86 |
Interior Features
| Kitchen Length | 18 |
|---|---|
| Kitchen Width | 17 |
| Total Bedrooms | 3 |
| Full Baths | 2 |
| Interior Features | One Living Area,Separate Dining Room,Eat-In Kitchen,Island Kitchen,Walk-In Pantry,Utility Room Inside,High Ceilings,Open Floor Plan,Pull Down Storage,Cable TV Available,High Speed Internet,All Bedroo |
| Stories | 1 |
| Dining Room Length | 15 |
| Dining Room Width | 11 |
| Flooring | Carpeting,Ceramic Tile,Vinyl |
| Utility Room Length | 9 |
| Utility Room Width | 7 |
| Heating Fuel | Electric |
| Bedroom2 Width | 10 |
| Bedroom3 Length | 11 |
| Bedroom3 Width | 10 |
| Family Room Length | 18 |
| WINDOW COVERINGS | None Remain |
Exterior Features
| Exterior | Stone/Rock,Cement Fiber |
|---|---|
| Foundation | Slab |
| Pool (Y/N) | No |
| Exterior Features | Covered Patio,Privacy Fence |
| Lot Dimensions | 45x120 |
| Pool | None |
| Lot Size | 0.12 |
| Water/Sewer | Water System |
| Inclusions | Ceiling Fans,Washer Connection,Dryer Connection,Microwave Oven,Stove/Range,Disposal,Dishwasher,Ice Maker Connection,Vent Fan,Smoke Alarm,Garage Door Opener,In Wall Pest Control,Plumb for Water Soften |
| Lot Improvements | Street Paved,Sidewalks,Streetlights,Fire Hydrant w/in 500',Interstate Hwy - 1 Mile or less |
| Garage Parking | Two Car Garage,Attached |
Amenities
- Foreclosure
- Views
- Short Sale
- New Construction
- Adult 55+
- Lease To Own
- No HOA Fees
- Furnished
- Primary On Main
- Air Conditioning
- Seller Finance
- Green
- Fixer Upper
- Horse
- Golf
- Fireplace
- Deck
- Garage
- Basement
- Pool
Property vs Single Family Average in 78152
Price
Taxes
Year Built
Visits
In The Neighborhood
St Hedwig
$ 299,000
- Type
- Single Family
- Size
- 1,676 SqFt
- Rooms
- 3 Beds + 2 Baths
Real Broker, LLC 855-450-0442
Views
St Hedwig
$ 310,000
- Type
- Single Family
- Size
- 1,857 SqFt
- Rooms
- 3 Beds + 2 Baths
Becker Properties, LLC 210-920-2727
Reduced
St Hedwig
$ 350,000
- Type
- Single Family
- Size
- 2,822 SqFt
- Rooms
- 5 Beds + 3.5 Baths
Keller Williams Heritage 210-493-3030
Reduced
St Hedwig
$ 339,999
- Type
- Single Family
- Size
- 2,511 SqFt
- Rooms
- 4 Beds + 3 Baths
redKorr Realty LLC 210-888-2626
Reduced
St Hedwig
$ 354,500
- Type
- Single Family
- Size
- 2,395 SqFt
- Rooms
- 4 Beds + 2.5 Baths
Keller Williams Heritage 210-493-3030
Views
St Hedwig
$ 310,000
- Type
- Single Family
- Size
- 1,842 SqFt
- Rooms
- 3 Beds + 2 Baths
Becker Properties, LLC 210-920-2727
Reduced
St.Hedwig
$ 310,000
- Type
- Single Family
- Size
- 1,842 SqFt
- Rooms
- 3 Beds + 2 Baths
eXp Realty 888-519-7431
 Information provided courtesy of LERA MLS. IDX information is provided exclusively for consumers' personal, non-commercial use and may not be used for any purpose other than to identify prospective properties consumers may be interested in purchasing. Information is believed to be accurate but not guaranteed. Provided courtesy of LERA MLS. Copyright 2026 LERA MLS, All Rights Reserved. Data last updated September 12, 2026 7:49 AM UTC
 All information deemed reliable but not guaranteed. All properties are subject to prior sale, change or withdrawal. Neither listing broker(s) or information provider(s) shall be responsible for any typographical errors, misinformation, misprints and shall be held totally harmless. Listing(s) information is provided for consumer's personal, non-commercial use and may not be used for any purpose other than to identify prospective properties consumers may be interested in purchasing. The data relating
