
Views - Eco Friendly
Address
4947 Ranahan Pass, St Hedwig, TX
Price
$ 310,000
Property Attributes
- MLS#1969386
- TypeSingle Family
- Listing Status Active
- CountyBEXAR
- CitySt Hedwig
- Area2001
- NeighborhoodAsher Place
- Zip78152
- StyleOne Story,Ranch
- Year Built2020
- Taxes$ 5823
- Price$ 310,000
- Bedrooms3
- Full Bathrooms2
- Half Bathrooms0
- Sqr Footage1842
- Lot Size0.124 Acres
Data Source:
LERA MLS
Property Description
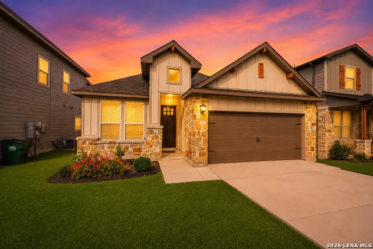
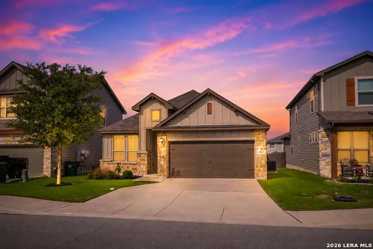
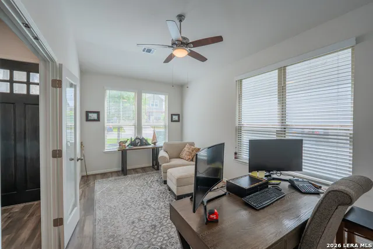
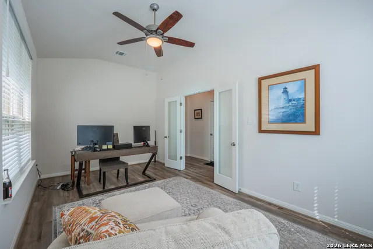
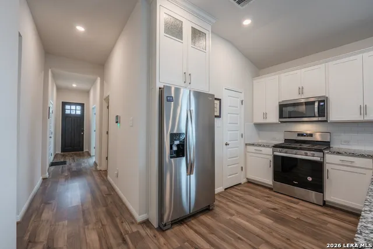
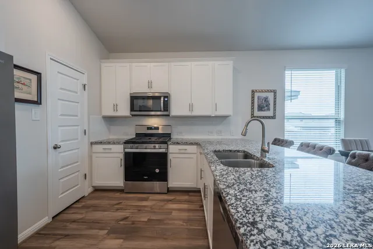
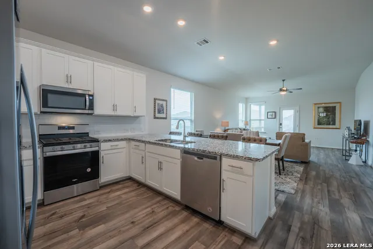
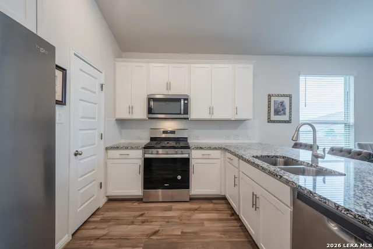
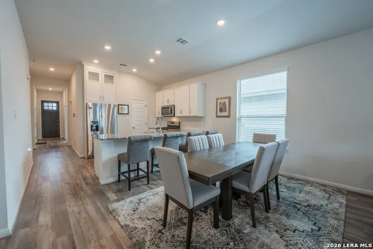
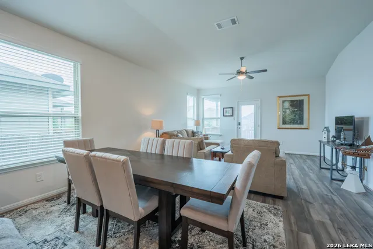
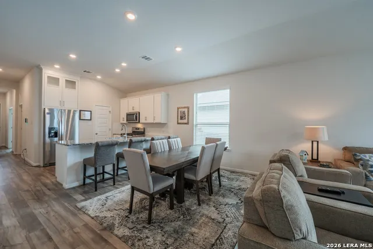
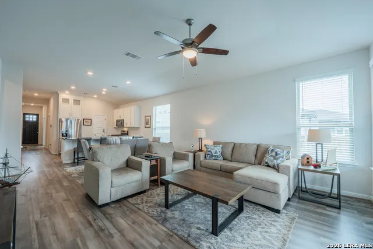
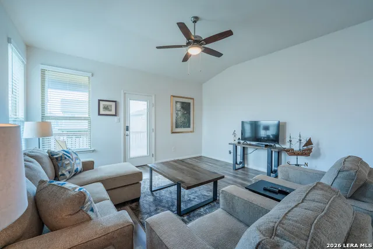
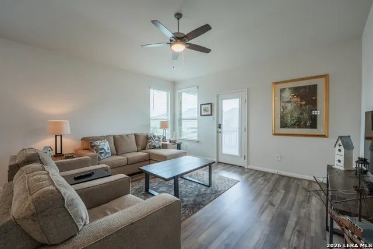
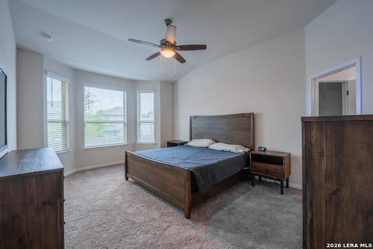
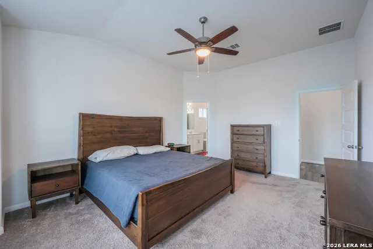
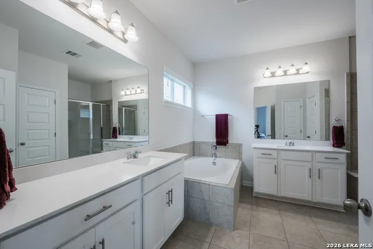
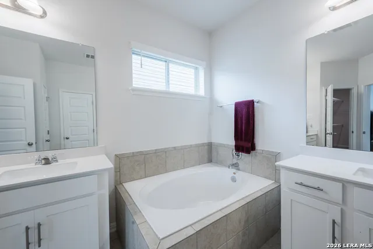
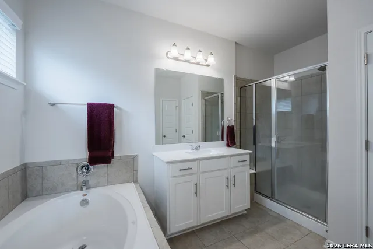
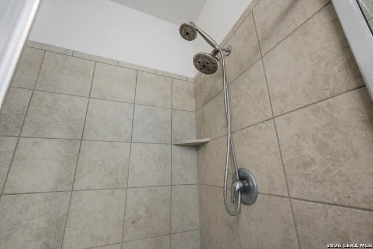
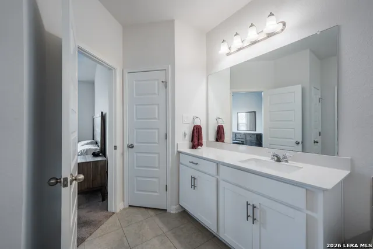
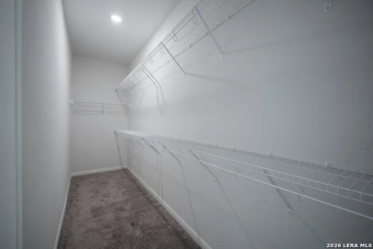
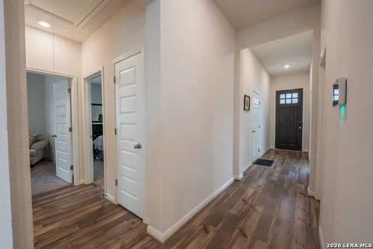
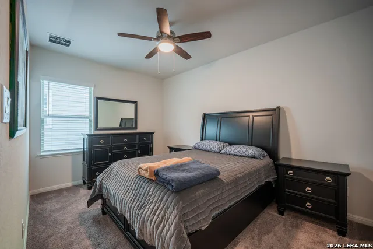
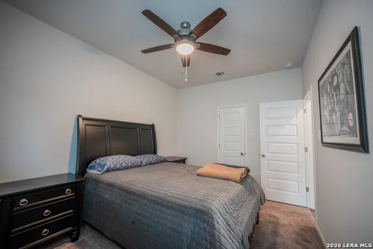
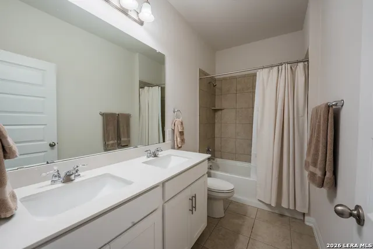
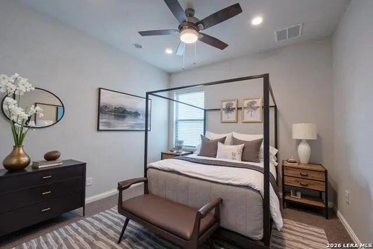
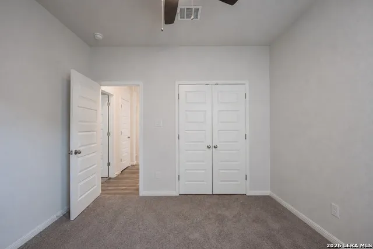
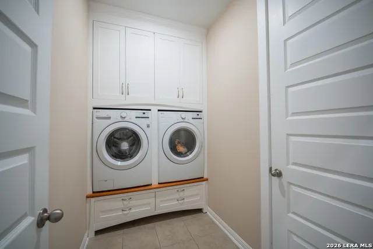
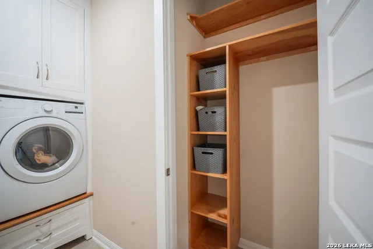
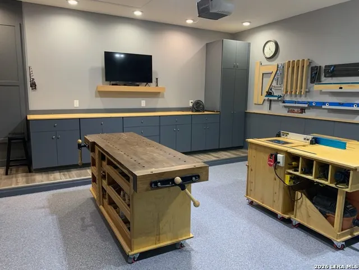
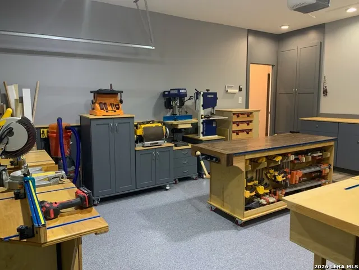
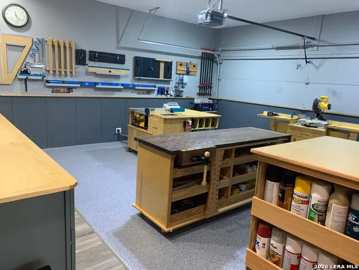
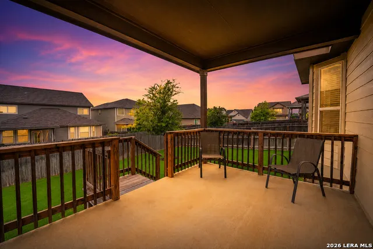
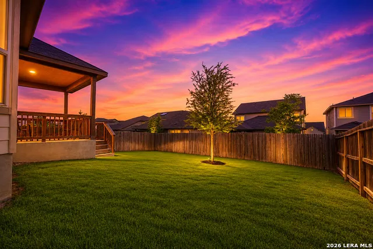
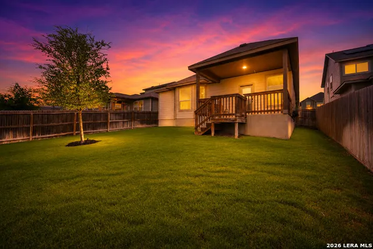
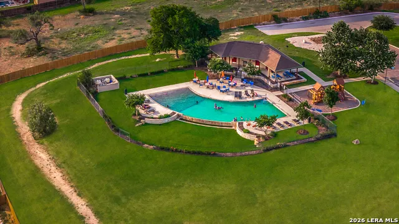
FHA ASSUMABLE @ 3.375% Welcome home to 4947 Ranahan Pass. Located in the highly sought-after Asher Place community, this meticulously maintained 3-bedroom, 2-bath home offers the perfect combination of modern comfort, functional design, and everyday convenience. The home features an open-concept layout with spacious living and dining areas that flow seamlessly into the kitchen, creating an ideal space for entertaining or relaxing. The kitchen is equipped with granite countertops, stainless steel appliances, ample cabinet storage with additional custom additions, and a large island overlooking the main living area. The private primary suite is thoughtfully separated from the secondary bedrooms and includes a spacious walk-in closet and en-suite bath with dual vanities and an oversized shower. Secondary bedrooms provide flexibility for guests, a home office, or growing households. Natural light fills the home throughout, enhancing the clean and inviting interior. Step outside to enjoy the beautiful backyard under your covered patio. Gas-line connection also opens the opportunity for outdoor kitchen or fireplace. Built by Meritage homes in 2021, known for their energy efficient homes, you have spray foam insulation in exterior walls and roof, programmable thermostat, double pane low E windows, mechanical fresh air, drought tolerant plants, and more. Added highlights of this amazing home include 4 sided masonry exterior, video doorbell, custom built ins in the laundry room with bonus closet and shelves (Washer and dryer convey), finished garage with epoxy floors, insulated garage door, additional lighting, and more custom cabinetry. There are NO CITY TAXES with a rate currently under 2%. The neighborhood has a private park sitting on a hill that is one of the highest points in the area giving it a spectacular view for fireworks on New Years and the 4th of July. There is also covered picnic area with restrooms, jogging trail, playground, and a resort style pool. Feeds to award winning Schertz Cibolo Universal City ISD schools with a number of charter schools nearby.
| Elementary School | Middle School | High School |
|---|---|---|
| Rose Garden Elementary School | Corbett Middle School | Clemens High School |
| Price History | |
|---|---|
| 5/22/2026 | Listed $310,000 |
General Features
| Living Area | 1842 |
|---|---|
| Energy Efficiency | 13-15 SEER AX,Programmable Thermostat,Double Pane Windows,Energy Star Appliances,Low E Windows,Foam Insulation,Ceiling Fans |
| Construction | Pre-Owned |
| Heating | Central,Heat Pump |
| Cooling | One Central,Heat Pump |
| Bathrooms | 2 |
| HOA Fee | 130 |
| Subdivision | Asher Place |
| Builder | Meritage |
| Class | Single Residential |
| Type | Single Family Detached |
| Green Features | Drought Tolerant Plants,Low Flow Commode,Rain/Freeze Sensors,EF Irrigation Control,Mechanical Fresh Air |
| Style | One Story,Ranch |
| Roof | Composition |
| HOA Mandatory | Mandatory |
| Miscellaneous | No City Tax,Virtual Tour,Cluster Mail Box,School Bus |
| Status | Active |
| HOA Frequency | Quarterly |
| Attached Garage | No |
| HOA Name | ASHER PLACE HOA |
| Neighborhood Amenities | Pool,Clubhouse,Park/Playground,Jogging Trails,Bike Trails,BBQ/Grill,Other - See Remarks |
| Multiple HOA | No |
| Area | 2001 |
| Year Built | 2020 |
| High School | Clemens |
| School District | Schertz-Cibolo-Universal City ISD |
| Proposed Terms | Conventional,FHA,VA,TX Vet,Cash,Assumption w/Qualifying,USDA |
| Elementary School | Rose Garden |
| Middle School | Corbett |
| Legal Description | Cb 5193J (Asher Place Ut-3),Block 7 Lot 12 2021-Created Per |
| Potential Short Sale | No |
| Taxes | 5823.98 |
Interior Features
| Kitchen Length | 10 |
|---|---|
| Kitchen Width | 10 |
| Total Bedrooms | 3 |
| Full Baths | 2 |
| Interior Features | One Living Area,Liv/Din Combo,Separate Dining Room,Island Kitchen,Breakfast Bar,Walk-In Pantry,Study/Library,Utility Room Inside,1st Floor Lvl/No Steps,High Ceilings,Open Floor Plan,Cable TV Availabl |
| Stories | 1 |
| Dining Room Length | 10 |
| Dining Room Width | 8 |
| Flooring | Carpeting,Ceramic Tile,Vinyl |
| Living Room Width | 11 |
| Utility Room Length | 10 |
| Utility Room Width | 6 |
| Heating Fuel | Electric |
| Bedroom2 Width | 10 |
| Bedroom3 Length | 11 |
| Bedroom3 Width | 11 |
| Living Room Length | 17 |
| Study/Office Length | 17 |
| Study/Office Width | 11 |
| WINDOW COVERINGS | Some Remain |
Exterior Features
| Exterior | 4 Sides Masonry,Stone/Rock,Wood,Cement Fiber |
|---|---|
| Foundation | Slab |
| Pool (Y/N) | No |
| Exterior Features | Patio Slab,Covered Patio,Gas Grill,Privacy Fence,Sprinkler System,Double Pane Windows,Mature Trees |
| Pool | None |
| Lot Size | 0.124 |
| Water/Sewer | Water System |
| Lot Description | Mature Trees (ext feat) |
| Inclusions | Ceiling Fans,Washer Connection,Dryer Connection,Washer,Dryer,Built-In Oven,Self-Cleaning Oven,Microwave Oven,Stove/Range,Gas Cooking,Refrigerator,Disposal,Dishwasher,Ice Maker Connection,Smoke Alarm, |
| Lot Improvements | Street Paved,Curbs,Sidewalks,Streetlights,Fire Hydrant w/in 500' |
| Garage Parking | Two Car Garage |
Amenities
- Foreclosure
- Views
- Short Sale
- New Construction
- Adult 55+
- Lease To Own
- No HOA Fees
- Furnished
- Primary On Main
- Air Conditioning
- Seller Finance
- Green
- Fixer Upper
- Horse
- Golf
- Fireplace
- Deck
- Garage
- Basement
- Pool
Property vs Single Family Average in 78152
Price
Taxes
Year Built
Visits
In The Neighborhood
St Hedwig
$ 299,000
- Type
- Single Family
- Size
- 1,676 SqFt
- Rooms
- 3 Beds + 2 Baths
Real Broker, LLC 855-450-0442
Views
St Hedwig
$ 310,000
- Type
- Single Family
- Size
- 1,857 SqFt
- Rooms
- 3 Beds + 2 Baths
Becker Properties, LLC 210-920-2727
Reduced
St Hedwig
$ 350,000
- Type
- Single Family
- Size
- 2,822 SqFt
- Rooms
- 5 Beds + 3.5 Baths
Keller Williams Heritage 210-493-3030
Reduced
St Hedwig
$ 299,950
- Type
- Single Family
- Size
- 1,910 SqFt
- Rooms
- 3 Beds + 2 Baths
Drayton Realty, LLC 210-326-4696
Reduced
St Hedwig
$ 339,999
- Type
- Single Family
- Size
- 2,511 SqFt
- Rooms
- 4 Beds + 3 Baths
redKorr Realty LLC 210-888-2626
Reduced
St Hedwig
$ 354,500
- Type
- Single Family
- Size
- 2,395 SqFt
- Rooms
- 4 Beds + 2.5 Baths
Keller Williams Heritage 210-493-3030
Reduced
St.Hedwig
$ 310,000
- Type
- Single Family
- Size
- 1,842 SqFt
- Rooms
- 3 Beds + 2 Baths
eXp Realty 888-519-7431
 Information provided courtesy of LERA MLS. IDX information is provided exclusively for consumers' personal, non-commercial use and may not be used for any purpose other than to identify prospective properties consumers may be interested in purchasing. Information is believed to be accurate but not guaranteed. Provided courtesy of LERA MLS. Copyright 2026 LERA MLS, All Rights Reserved. Data last updated September 12, 2026 7:49 AM UTC
 All information deemed reliable but not guaranteed. All properties are subject to prior sale, change or withdrawal. Neither listing broker(s) or information provider(s) shall be responsible for any typographical errors, misinformation, misprints and shall be held totally harmless. Listing(s) information is provided for consumer's personal, non-commercial use and may not be used for any purpose other than to identify prospective properties consumers may be interested in purchasing. The data relating
