
Address
803 Mesa Loop, San Antonio, TX
Price
$ 499,900
Property Attributes
- MLS#2021195
- TypeSingle Family
- Listing Status Active
- CountyBEXAR
- CitySan Antonio
- Area3100
- NeighborhoodMesa Verde NE
- Zip78258
- StyleTwo Story,Contemporary
- Year Built2005
- Taxes$ 12320
- Price$ 499,900
- Bedrooms4
- Full Bathrooms3
- Half Bathrooms1
- Sqr Footage3501
- Lot Size0.18 Acres
Data Source:
LERA MLS
Property Description
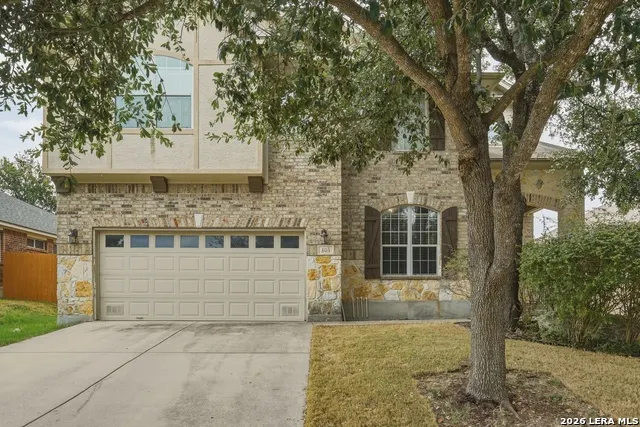
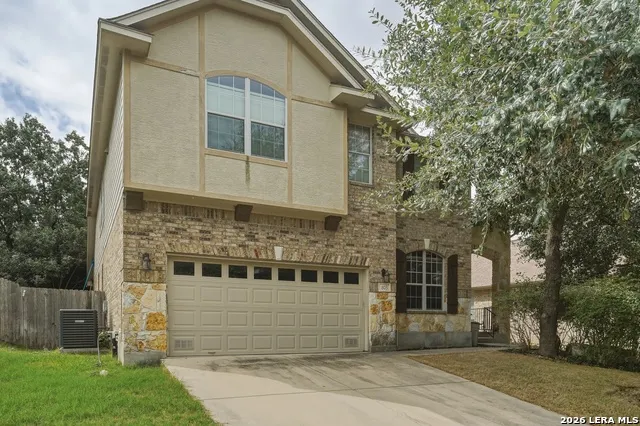
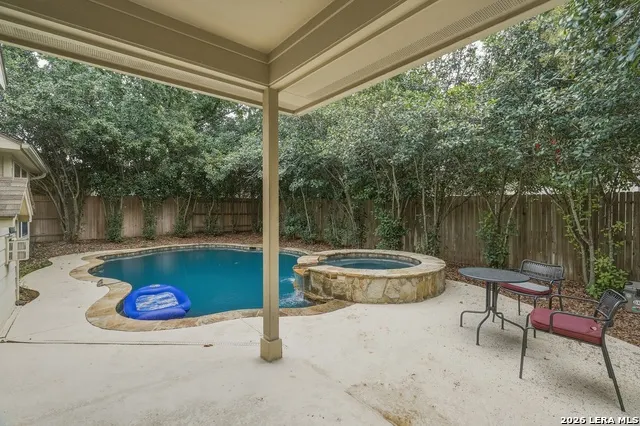
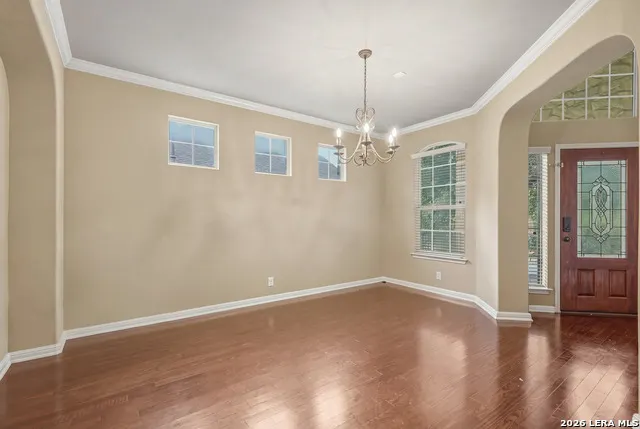
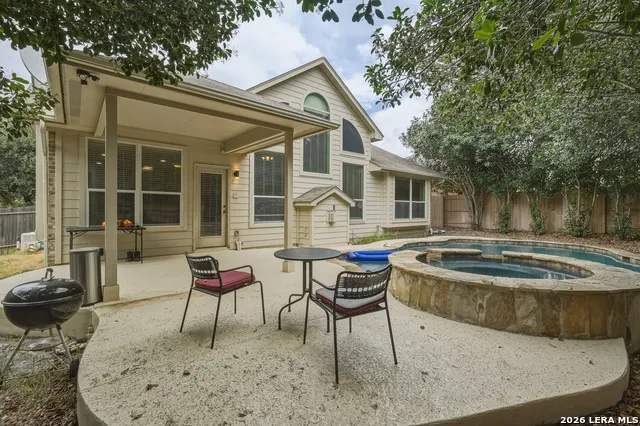
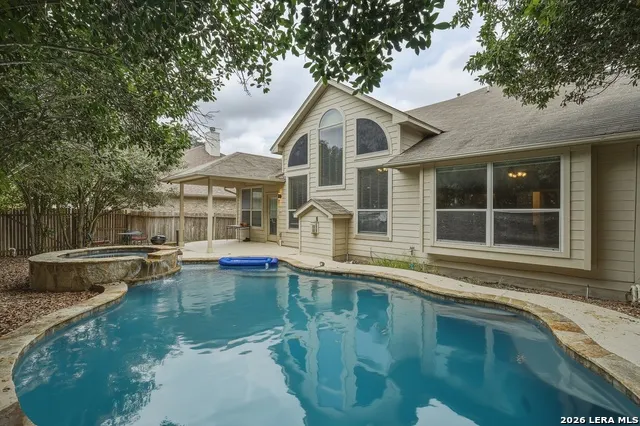
Come see this beautiful 4-bedroom , 3 1/2 , home features approximately 3,501 sq ft. of living space and a 2- car garage , Highlights include ; , Spaceious kitchen with cherry-nutmeg cabinets and center Island . Wooden flooring and ceramic title. , Intercom pre- wiring and surround sound . . Sprinker system . Beautiful landscaped back yard .In-ground pool with spa . Flagstone - covered Patio perfect for relaxing or entertaining. This home offers plently of space and wonderful features boyh inside and out. Come out and see it today!
| Elementary School | Middle School | High School |
|---|---|---|
| Hardy Oak Elementary School | Lopez Middle School | Ronald Reagan High School |
| Price History | |
|---|---|
| 10/3/2026 | Listed $499,900 |
General Features
| Living Area | 3501 |
|---|---|
| Construction | Pre-Owned |
| Heating | Central |
| Cooling | Two Central |
| Half Baths | 1 |
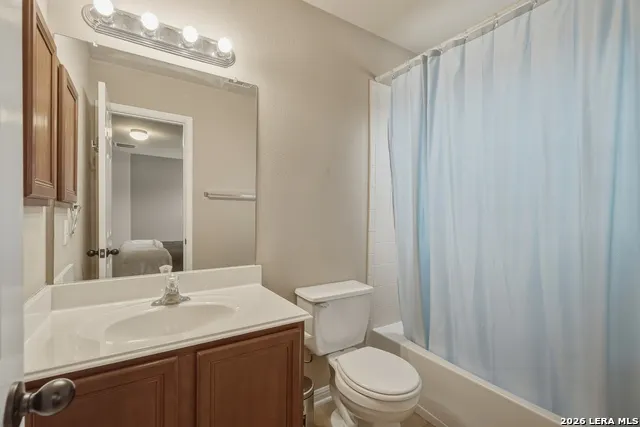
| Bathrooms | 4 |
| HOA Fee | 500 |
| Subdivision | Mesa Verde NE |
| Builder | unknow |
| Class | Single Residential |
| Type | Single Family Detached |
| Style | Two Story,Contemporary |
| Roof | Composition |
| HOA Mandatory | Mandatory |
| Status | Active |
| HOA Frequency | Annually |
| Attached Garage | No |
| HOA Name | MESA GRANDE HOMEOWNERS ASSOCIATION |
| Neighborhood Amenities | Controlled Access,Pool |
| HOA Fee 2 | 75 |
| Home Faces | North |
| Multiple HOA | Yes |
| Area | 3100 |
| Year Built | 2005 |
| High School | Ronald Reagan |
| School District | North East I.S.D. |
| Proposed Terms | Conventional,FHA,VA,Cash |
| Elementary School | Hardy Oak |
| Middle School | Lopez |
| Legal Description | ncb 192226 Blk 1 Lot 106 Mesa Verde ut |
| Potential Short Sale | No |
| Taxes | 12320.31 |
Interior Features
| Kitchen Length | 16 |
|---|---|
| Kitchen Width | 11 |
| Total Bedrooms | 4 |
| Full Baths | 3 |
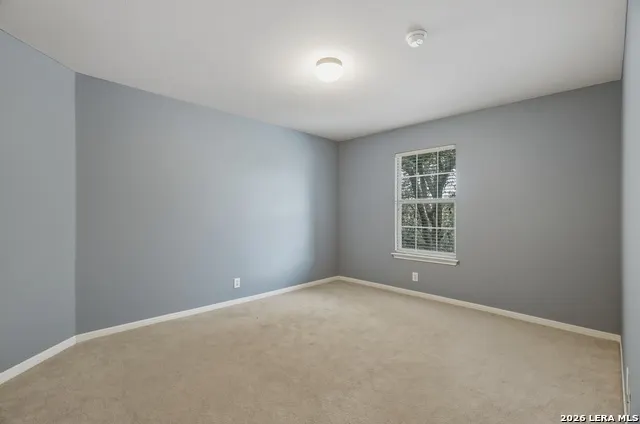
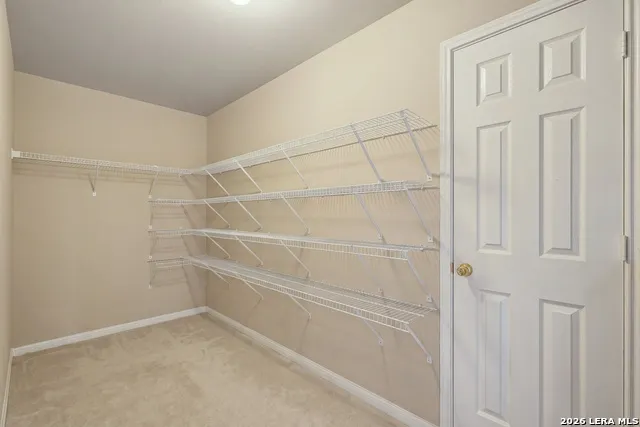
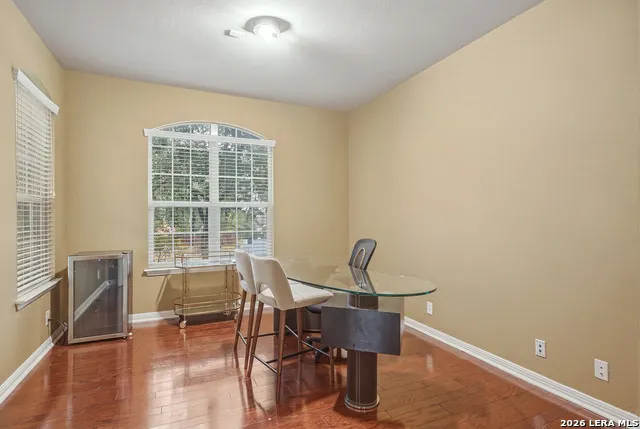
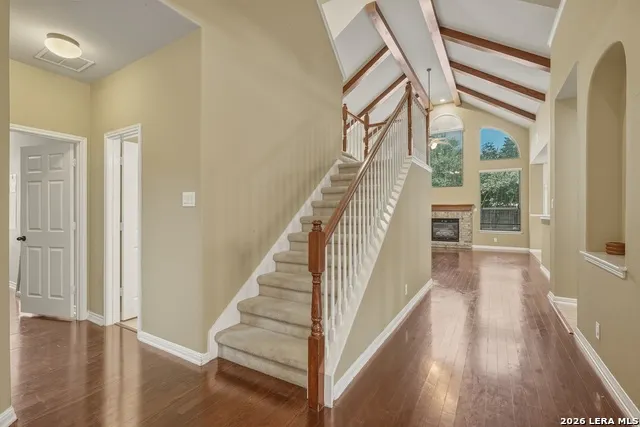
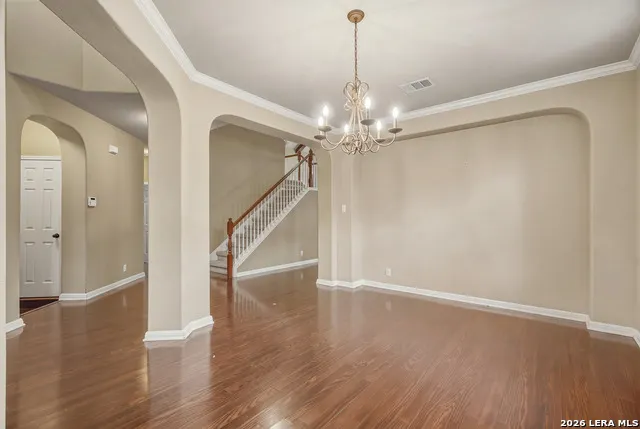
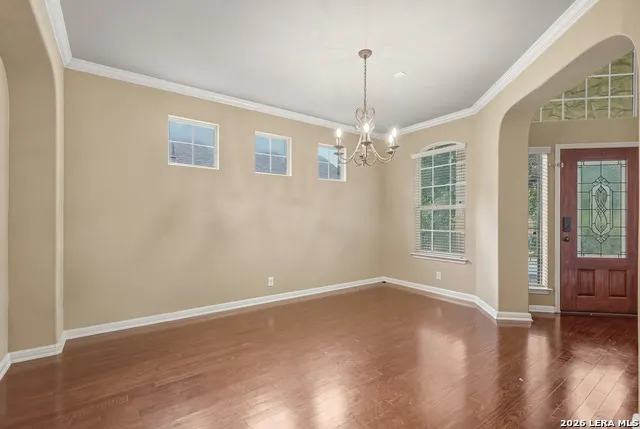
| Interior Features | One Living Area,Separate Dining Room,Study/Library,Utility Room Inside,All Bedrooms Upstairs |
| Stories | 2 |
| Dining Room Length | 16 |
| Dining Room Width | 12 |
| Breakfast Room Length | 11 |
| Breakfast Room Width | 10 |
| Flooring | Carpeting,Ceramic Tile |
| Utility Room Length | 7 |
| Utility Room Width | 6 |
| Heating Fuel | Electric |
| # of Fireplaces | 1 |
| Bedroom2 Width | 13 |
| Bedroom3 Length | 14 |
| Bedroom3 Width | 12 |
| Bedroom4 Length | 16 |
| Bedroom4 Width | 15 |
| Family Room Length | 20 |
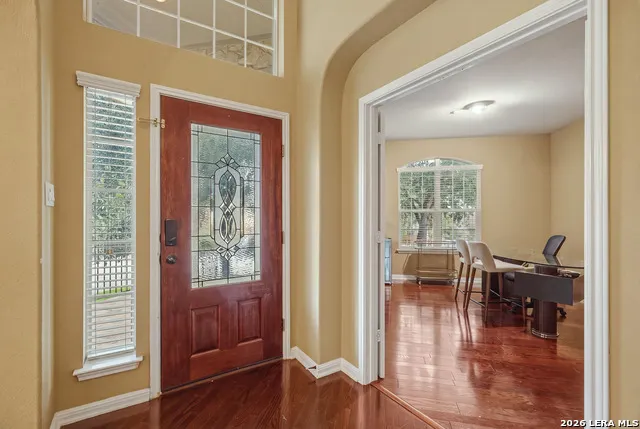
| Study/Office Length | 17 |
| Study/Office Width | 11 |
| WINDOW COVERINGS | All Remain |
Exterior Features
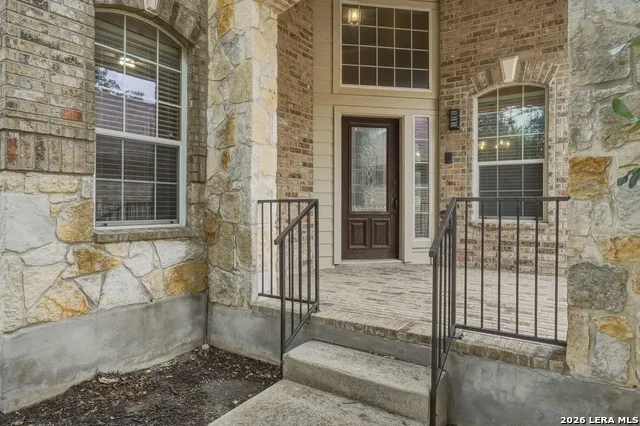
| Exterior | Brick,Cement Fiber |
|---|---|
| Foundation | Slab |
| Pool (Y/N) | Yes |
| Pool | None |
| Lot Size | 0.18 |
| Water/Sewer | Sewer System |
| Inclusions | Ceiling Fans,Washer Connection,Dryer Connection |
| Garage Parking | Two Car Garage |
Amenities
- Foreclosure
- Views
- Short Sale
- New Construction
- Adult 55+
- Lease To Own
- No HOA Fees
- Furnished
- Primary On Main
- Air Conditioning
- Seller Finance
- Green
- Fixer Upper
- Horse
- Golf
- Fireplace
- Deck
- Garage
- Basement
- Pool
Property vs Single Family Average in 78258
Price
Taxes
Year Built
Visits
 Information provided courtesy of LERA MLS. IDX information is provided exclusively for consumers' personal, non-commercial use and may not be used for any purpose other than to identify prospective properties consumers may be interested in purchasing. Information is believed to be accurate but not guaranteed. Provided courtesy of LERA MLS. Copyright 2026 LERA MLS, All Rights Reserved. Data last updated November 3, 2026 3:32 PM UTC
 All information deemed reliable but not guaranteed. All properties are subject to prior sale, change or withdrawal. Neither listing broker(s) or information provider(s) shall be responsible for any typographical errors, misinformation, misprints and shall be held totally harmless. Listing(s) information is provided for consumer's personal, non-commercial use and may not be used for any purpose other than to identify prospective properties consumers may be interested in purchasing. The data relating
