
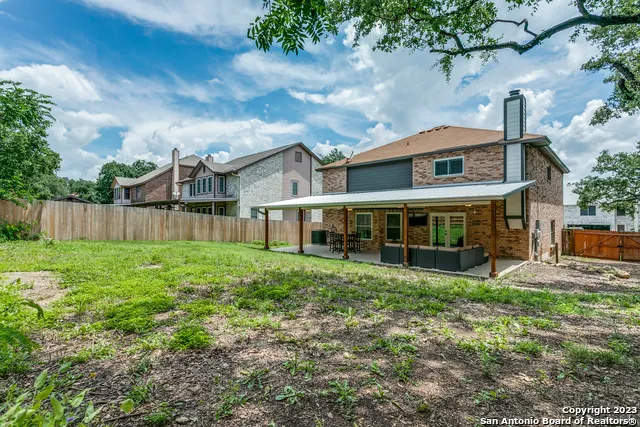
Address
7619 Valley Trails St, San Antonio, TX
Price
$ 295,000
Property Attributes
- MLS#2014597
- TypeSingle Family
- Listing Status Active
- CountyBEXAR
- CitySan Antonio
- Area0300
- NeighborhoodNorthwest Crossing
- Zip78250
- StyleTwo Story
- Year Built1991
- Taxes$ 7725
- Price$ 295,000
- Bedrooms4
- Full Bathrooms2
- Half Bathrooms1
- Sqr Footage2544
- Lot Size0.193 Acres
Data Source:
LERA MLS
Property Description
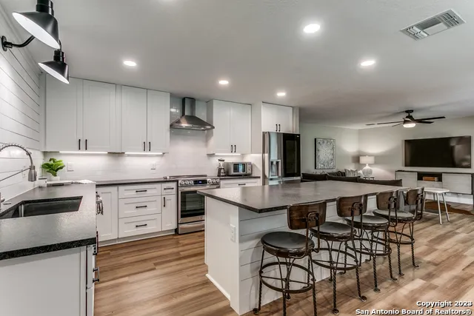
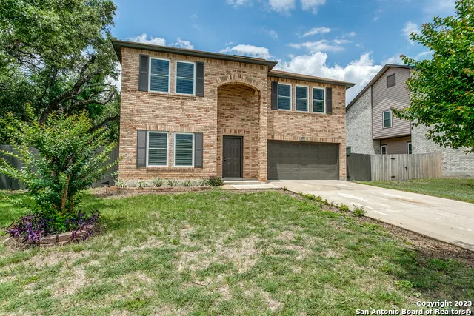
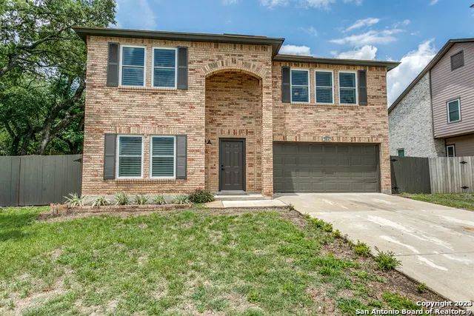
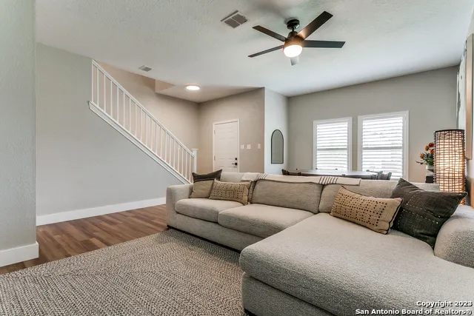
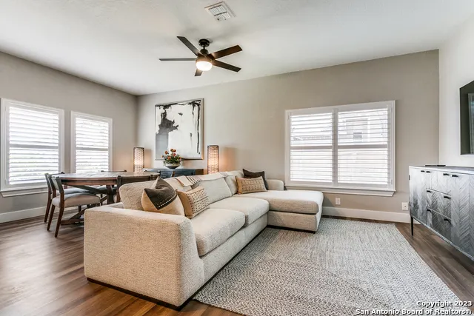
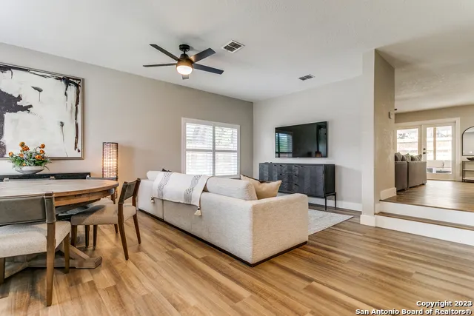
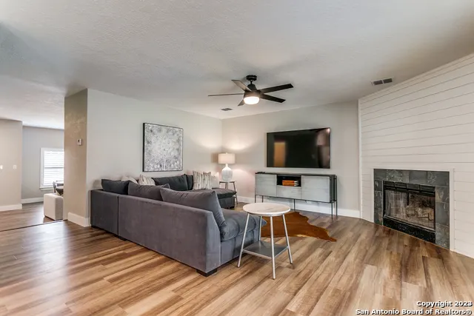
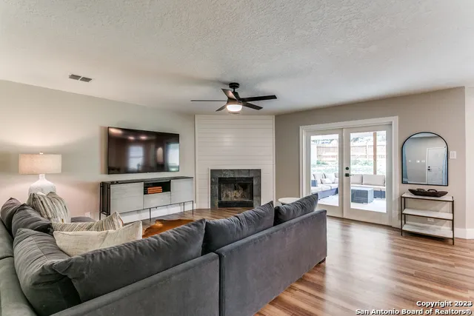
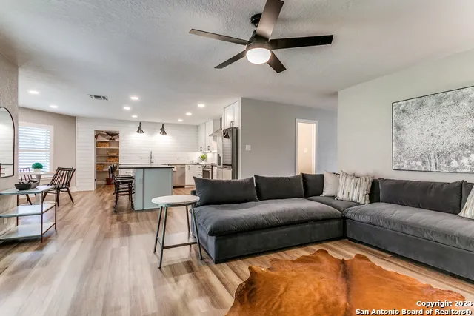
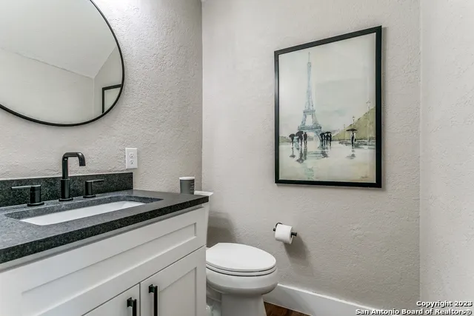
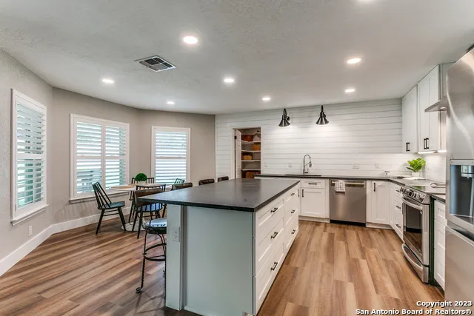
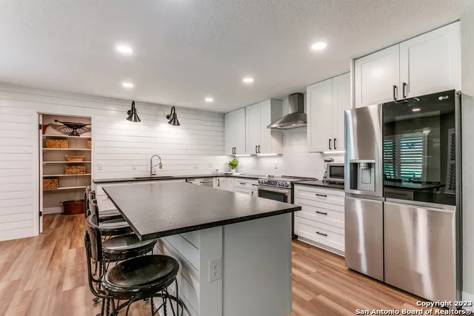
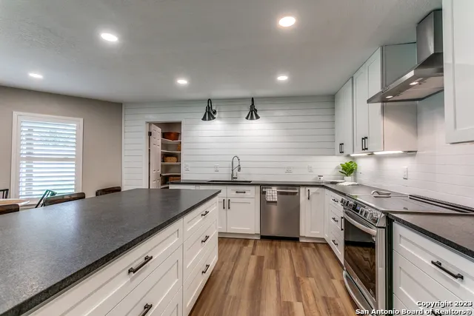
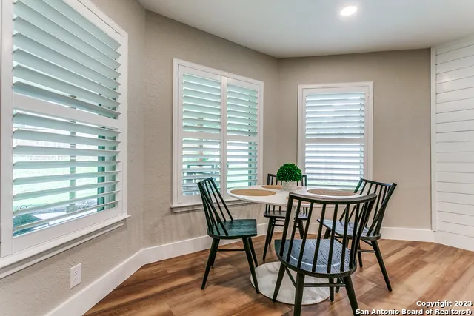
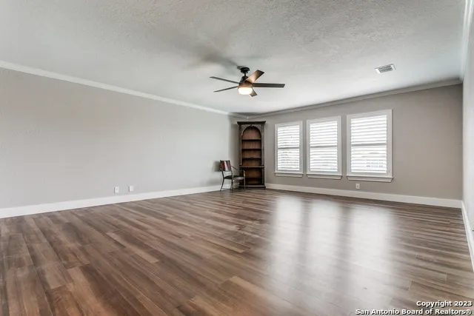
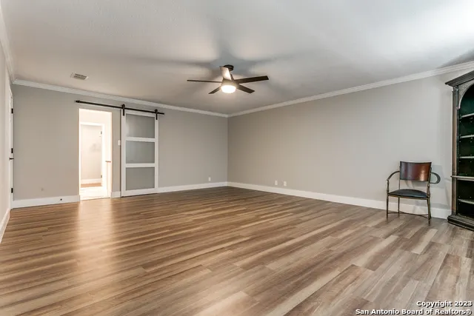
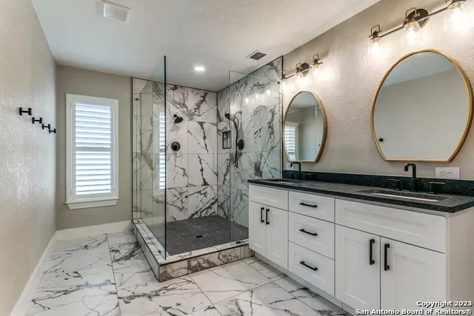
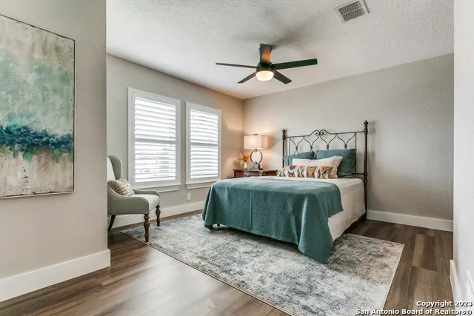
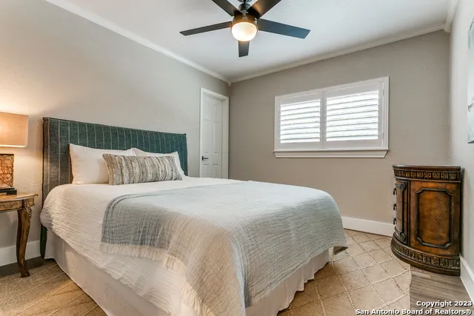
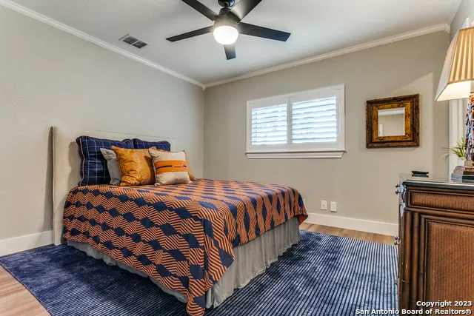
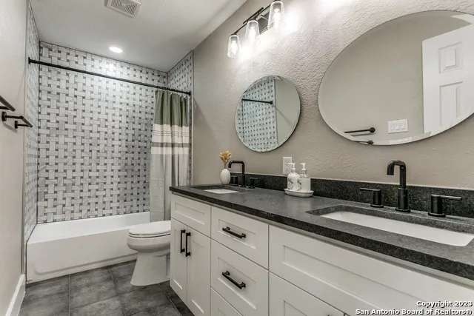
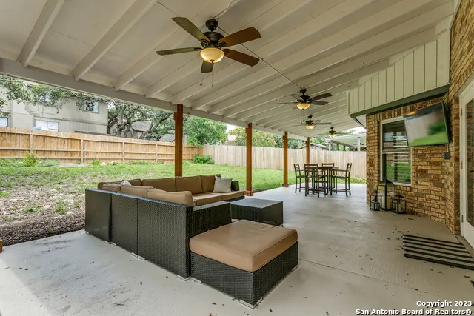
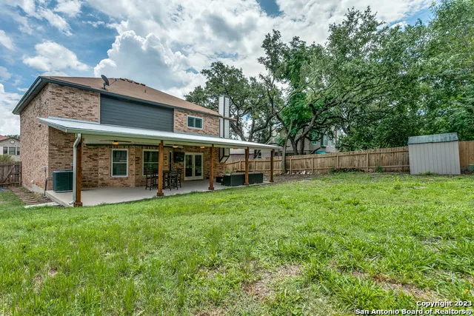
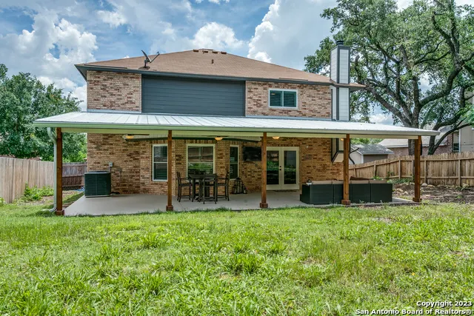
Beautifully updated 4-bedroom, 2.5-bath home in Northwest San Antonio with a modern interior and generous living space. The two-story floor plan offers two separate living areas, giving you plenty of flexibility for everyday living, entertaining, or a dedicated media or game room. Updates include luxury vinyl flooring throughout, fresh interior paint, double-pane, double-hung windows, custom plantation shutters, updated lighting, and thoughtfully incorporated shiplap accents. The remodeled kitchen features a large island, extensive semi-custom cabinetry, subway tile backsplash, under-cabinet lighting, walk-in pantry, and an impressive appliance package including stainless steel LG appliances, Bosch 800 Series dishwasher, Breville microwave, and 16-gauge stainless steel sink. All bathrooms have also been renovated with updated plumbing, fixtures, and flooring. Upstairs, all four bedrooms feature walk-in closets. The spacious primary suite includes a remodeled bath with frameless glass walk-in shower, tile flooring, dual vanity, and a generous walk-in closet. Outside, an expansive fully covered patio with multiple exterior-rated ceiling fans create an idea space for entertaining or relaxing in the privacy-fenced backyard with a separate dog run and shed! This home is also plumbed for a water softener.
| Elementary School | Middle School | High School |
|---|---|---|
| Northwest Crossing Elementary School | Connally Middle School | Taft High School |
| Price History | |
|---|---|
| 9/5/2026 | Listed $295,000 |
General Features
| Living Area | 2544 |
|---|---|
| Energy Efficiency | Programmable Thermostat,Double Pane Windows,Ceiling Fans |
| Construction | Pre-Owned |
| Heating | Central |
| Cooling | One Central |
| Half Baths | 1 |
| Bathrooms | 3 |
| HOA Fee | 250 |
| Subdivision | NORTHWEST CROSSING |
| Builder | RAYCO |
| Class | Single Residential |
| Type | Single Family Detached |
| Style | Two Story |
| Roof | Composition |
| HOA Mandatory | Mandatory |
| Miscellaneous | Virtual Tour,Cluster Mail Box |
| Status | New |
| HOA Frequency | Annually |
| Attached Garage | Yes |
| HOA Name | NORTHWEST CROSSING |
| Neighborhood Amenities | Pool,Clubhouse,Park/Playground,Jogging Trails |
| Multiple HOA | No |
| Area | 0300 |
| Year Built | 1991 |
| High School | Taft |
| School District | Northside |
| Proposed Terms | Conventional,FHA,VA,Cash |
| Elementary School | Northwest Crossing |
| Middle School | Connally |
| Legal Description | NCB 19030 BLK 98 LOT 24 (NORTHWEST CROSSING UT-20) GUILBEAU |
| Potential Short Sale | No |
| Taxes | 7725 |
Interior Features
| Kitchen Length | 16 |
|---|---|
| Kitchen Width | 15 |
| Total Bedrooms | 4 |
| Full Baths | 2 |
| Interior Features | One Living Area,Liv/Din Combo,Eat-In Kitchen,Two Eating Areas,Island Kitchen,Walk-In Pantry,Utility Room Inside,All Bedrooms Upstairs,High Ceilings,Open Floor Plan,Cable TV Available,High Speed Inter |
| Stories | 2 |
| Dining Room Length | 15 |
| Dining Room Width | 10 |
| Flooring | Vinyl |
| Living Room Width | 20 |
| Utility Room Length | 15 |
| Utility Room Width | 6 |
| Heating Fuel | Electric |
| # of Fireplaces | 1 |
| Bedroom2 Width | 10 |
| Bedroom3 Length | 11 |
| Bedroom3 Width | 10 |
| Bedroom4 Length | 16 |
| Bedroom4 Width | 12 |
| Family Room Length | 17 |
| Living Room Length | 22 |
| WINDOW COVERINGS | All Remain |
Exterior Features
| Exterior | Brick,3 Sides Masonry,Siding |
|---|---|
| Foundation | Slab |
| Pool (Y/N) | No |
| Exterior Features | Patio Slab,Covered Patio,Privacy Fence,Double Pane Windows,Mature Trees |
| Pool | None |
| Lot Size | 0.193 |
| Water/Sewer | Water System,Sewer System |
| Lot Description | Mature Trees (ext feat) |
| Inclusions | Ceiling Fans,Chandelier,Washer Connection,Dryer Connection,Self-Cleaning Oven,Microwave Oven,Stove/Range,Refrigerator,Dishwasher,Smoke Alarm,Electric Water Heater,Smooth Cooktop,Solid Counter Tops |
| Lot Improvements | Street Paved,Curbs,Street Gutters,Sidewalks,Streetlights |
| Garage Parking | Two Car Garage,Attached |
Amenities
- Foreclosure
- Views
- Short Sale
- New Construction
- Adult 55+
- Lease To Own
- No HOA Fees
- Furnished
- Primary On Main
- Air Conditioning
- Seller Finance
- Green
- Fixer Upper
- Horse
- Golf
- Fireplace
- Deck
- Garage
- Basement
- Pool
Property vs Single Family Average in 78250
Price
Taxes
Year Built
In The Neighborhood
Open House
San Antonio
$ 319,900
- Type
- Single Family
- Size
- 2,190 SqFt
- Rooms
- 3 Beds + 2.5 Baths
LPT Realty, LLC 877-366-2213
Just Listed
New Braunfels
$ 188,000
- Type
- Single Family
- Size
- 1,988 SqFt
- Rooms
- 3 Beds + 2 Baths
Better Homes and Gardens Winans 210-899-3201
San Antonio
$ 295,000
- Type
- Single Family
- Size
- 2,238 SqFt
- Rooms
- 4 Beds + 3 Baths
Reese Monroe Realty 210-889-0076
San Antonio
$ 289,900
- Type
- Single Family
- Size
- 2,120 SqFt
- Rooms
- 3 Beds + 2.5 Baths
Keller Williams Legacy 210-482-3200
San Antonio
$ 314,900
- Type
- Single Family
- Size
- 2,092 SqFt
- Rooms
- 4 Beds + 2.5 Baths
Keller Williams Heritage Marin Realty & Property M 210-219-0509
San Antonio
$ 250,000
- Type
- Single Family
- Size
- 1,386 SqFt
- Rooms
- 3 Beds + 2 Baths
RE/MAX North-San Antonio 210-695-4850
San Antonio
$ 329,000
- Type
- Single Family
- Size
- 2,186 SqFt
- Rooms
- 3 Beds + 2.5 Baths
Premier Realty Group Platinum 210-641-1400
Reduced
San Antonio
$ 214,500
- Type
- Single Family
- Size
- 1,266 SqFt
- Rooms
- 3 Beds + 2 Baths
210 Realty Group LLC 210-515-4885
Reduced
San Antonio
$ 259,500
- Type
- Single Family
- Size
- 2,544 SqFt
- Rooms
- 3 Beds + 2.5 Baths
White Line Realty LLC 210-951-3478
Reduced
San Antonio
$ 164,000
- Type
- Single Family
- Size
- 687 SqFt
- Rooms
- 2 Beds + 1 Baths
Redfin Corporation 210-899-5499
Reduced
New Braunfels
$ 329,900
- Type
- Single Family
- Size
- 3,660 SqFt
- Rooms
- 4 Beds + 3 Baths
Entera Realty LLC 888-216-6364
Reduced
San Antonio
$ 179,900
- Type
- Single Family
- Size
- 985 SqFt
- Rooms
- 2 Beds + 1 Baths
Keller Williams Heritage 210-493-3030
 Information provided courtesy of LERA MLS. IDX information is provided exclusively for consumers' personal, non-commercial use and may not be used for any purpose other than to identify prospective properties consumers may be interested in purchasing. Information is believed to be accurate but not guaranteed. Provided courtesy of LERA MLS. Copyright 2026 LERA MLS, All Rights Reserved. Data last updated September 13, 2026 8:07 AM UTC
 All information deemed reliable but not guaranteed. All properties are subject to prior sale, change or withdrawal. Neither listing broker(s) or information provider(s) shall be responsible for any typographical errors, misinformation, misprints and shall be held totally harmless. Listing(s) information is provided for consumer's personal, non-commercial use and may not be used for any purpose other than to identify prospective properties consumers may be interested in purchasing. The data relating
