
Price Reduction - Views
Address
145 Brush Trail Ln, Cibolo, TX
Price
$ 405,000
Property Attributes
- MLS#2007752
- TypeSingle Family
- Listing Status Active
- CountyGUADALUPE
- CityCibolo
- Area2705
- NeighborhoodDeer Creek
- Zip78108
- StyleTwo Story
- Year Built2005
- Taxes$ 8269
- Price$ 405,000
- Bedrooms4
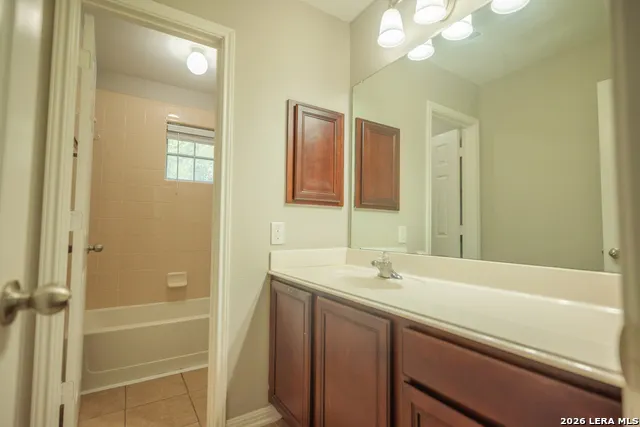
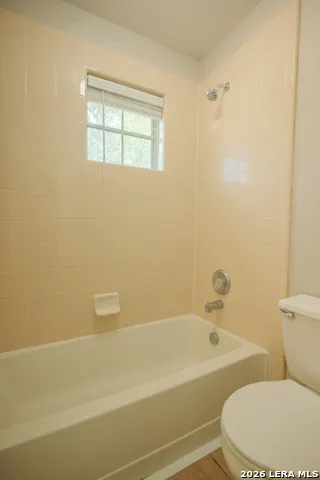
- Full Bathrooms3
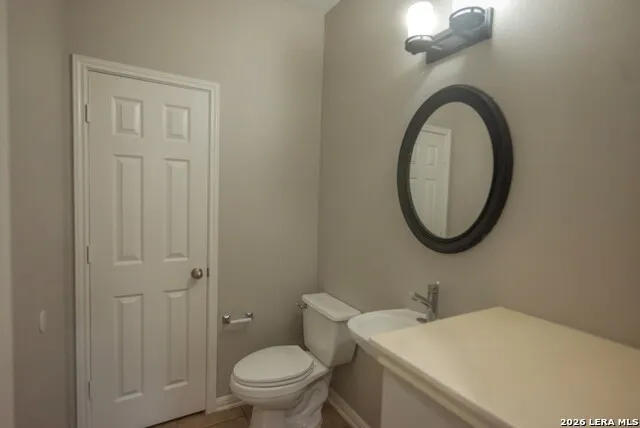
- Half Bathrooms1
- Sqr Footage3187
- Lot Size0.225 Acres
Data Source:
LERA MLS
Property Description
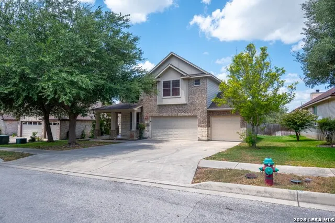
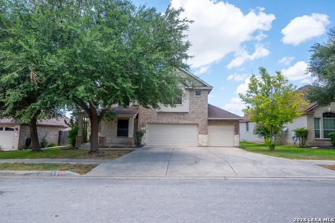
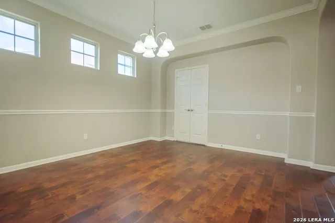
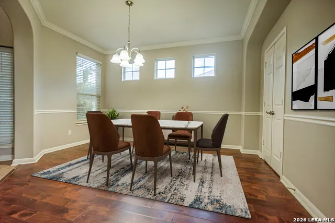
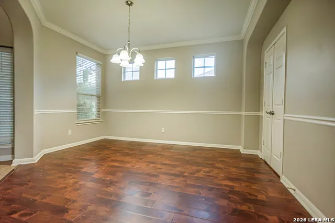
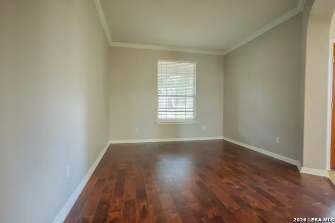
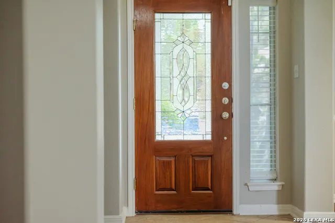
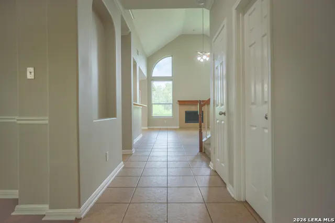
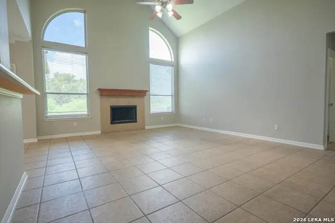
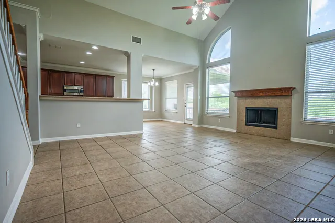
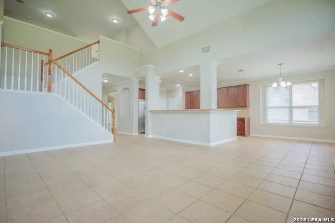
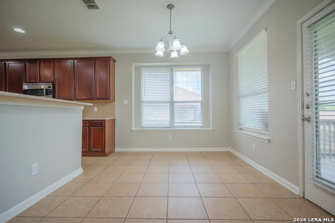
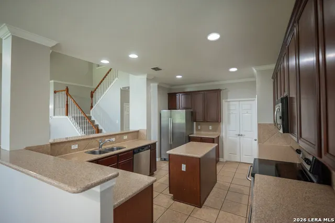
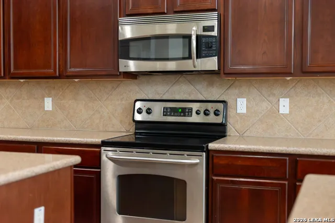
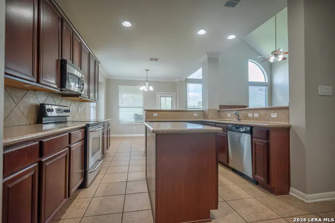
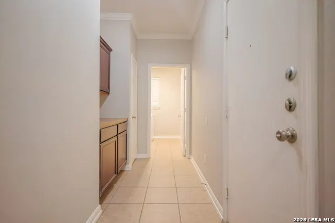
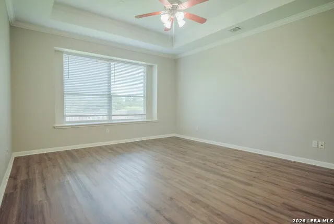
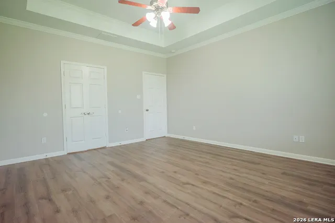
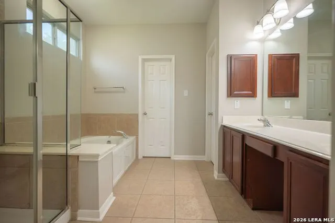
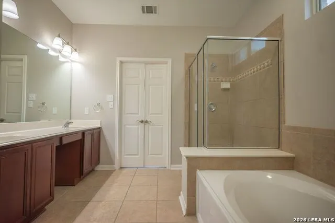
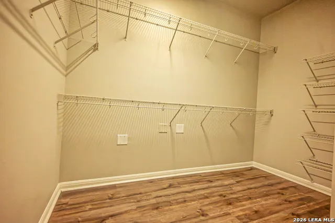
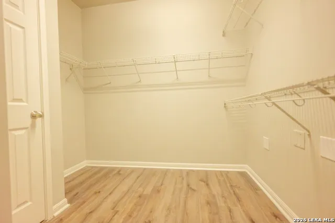
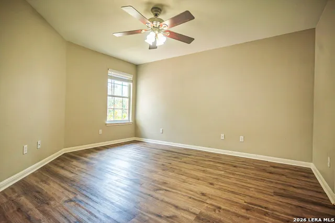
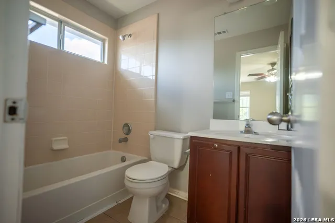
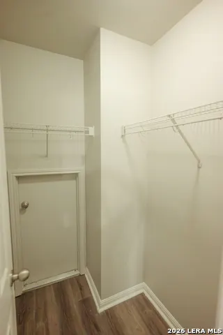
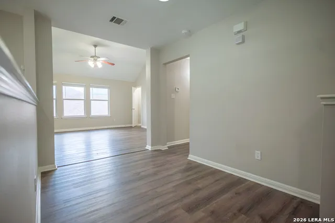
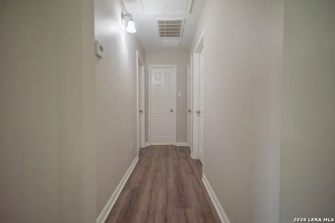
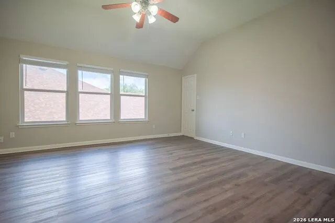
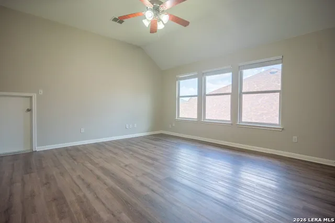
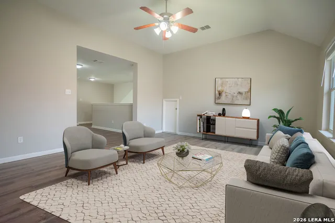
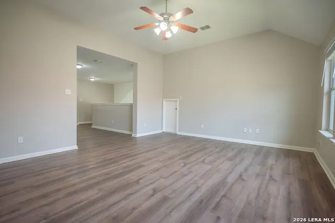
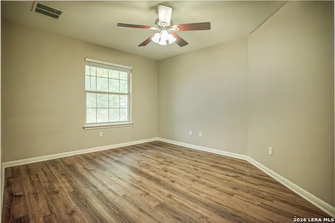
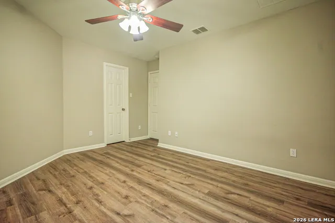
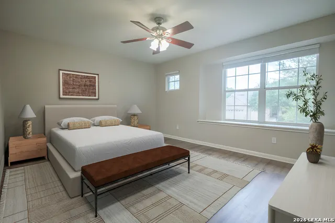
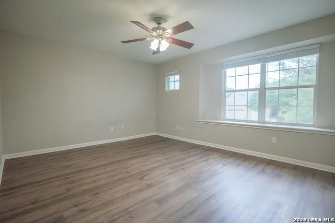
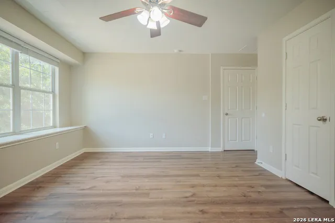
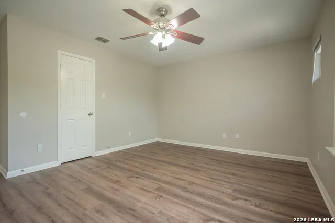
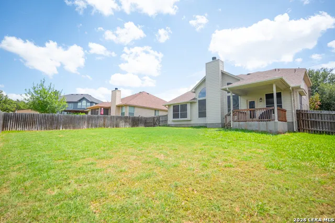
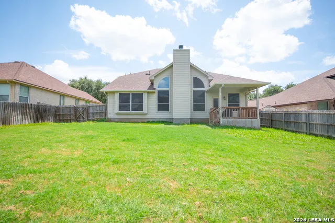
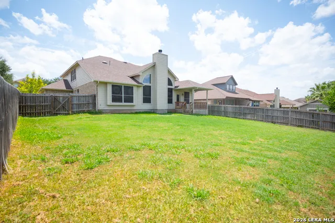
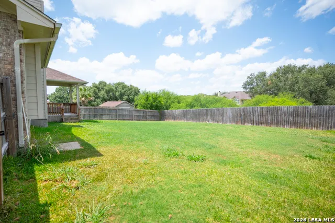
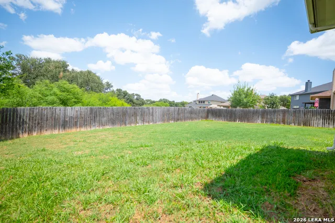
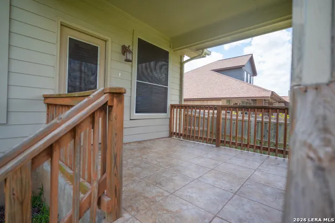
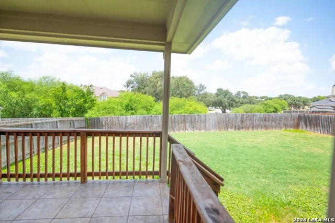
CHARMING COVERED FRONT PORCH LEADS YOU INTO THIS LARGE HOME IN QUIET NEIGHBORHOOD. OVERSIZED LOT ON GREENBELT OVERLOOKING PICNIC AREA. AWESOME OPEN FLOORPLAN WITH HIGH CEILINGS AND CROWN MOLDING. GOURMET KIT0CHEN FEATURES ISLAND, SILESTONE COUNTERS STAINLESS APPLIANCES & BREAKFAST BAR. MASTER DOWN WITH GARDEN TUB & SEP SHOWER. ALL BEDROOMS HAVE WALK IN CLOSETS. 3 CAR GARAGE, COVERED PATIO AND FULL SPRINKLER SYSTEM. YOU WILL BE CLOSE TO RAFB, FT SAM, IH35, & SHOPPING, AWARD WINNING SCHOOLS!!!
| Elementary School | Middle School | High School |
|---|---|---|
| Call District Elementary School | Call District Middle School | Call District High School |
| Price History | |
|---|---|
| 8/12/2026 | Listed $412,500 |
| 9/1/2026 | 2$405,000 |
General Features
| Living Area | 3187 |
|---|---|
| Construction | Pre-Owned |
| Heating | Central |
| Cooling | Two Central |
| Half Baths | 1 |
| Bathrooms | 4 |
| HOA Fee | 165 |
| Subdivision | DEER CREEK |
| Builder | Ryland |
| Class | Single Residential |
| Type | Single Family Detached |
| Style | Two Story |
| Roof | Composition |
| HOA Mandatory | Mandatory |
| Status | Active |
| HOA Frequency | Semi-Annually |
| Attached Garage | No |
| HOA Name | DEER CREEK RESIDENTIAL PROPERTY OWNERS ASSN. |
| Neighborhood Amenities | Park/Playground,Jogging Trails,Basketball Court |
| Multiple HOA | No |
| Area | 2705 |
| Year Built | 2005 |
| High School | Call District |
| School District | Schertz-Cibolo-Universal City ISD |
| Proposed Terms | Conventional,FHA,VA |
| Elementary School | Call District |
| Middle School | Call District |
| Legal Description | Estates @ Deer Crk #3 Block 2 Lot 10 .225 Ac |
| Taxes | 8269 |
Interior Features
| Kitchen Length | 17 |
|---|---|
| Kitchen Width | 12 |
| Total Bedrooms | 4 |
| Full Baths | 3 |
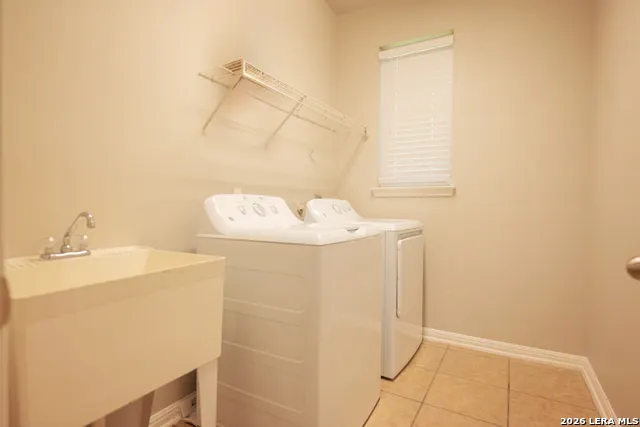
| Interior Features | Three Living Area,Separate Dining Room,Eat-In Kitchen,Two Eating Areas,Island Kitchen,Breakfast Bar,Walk-In Pantry,Game Room,Utility Room Inside |
| Stories | 2 |
| Dining Room Length | 14 |
| Dining Room Width | 13 |
| Breakfast Room Length | 12 |
| Breakfast Room Width | 10 |
| Flooring | Carpeting,Ceramic Tile |
| Living Room Width | 11 |
| Utility Room Length | 8 |
| Utility Room Width | 6 |
| Heating Fuel | Electric |
| # of Fireplaces | 1 |
| Bedroom2 Width | 13 |
| Bedroom3 Length | 14 |
| Bedroom3 Width | 11 |
| Bedroom4 Length | 15 |
| Bedroom4 Width | 13 |
| Entry Room Length | 14 |
| Entry Room Width | 4 |
| Family Room Length | 17 |
| Living Room Length | 14 |
| WINDOW COVERINGS | All Remain |
Exterior Features
| Exterior | Brick,4 Sides Masonry |
|---|---|
| Foundation | Slab |
| Pool (Y/N) | No |
| Pool | None |
| Lot Size | 0.225 |
| Water/Sewer | Water System,Sewer System |
| Lot Description | City View |
| Inclusions | Ceiling Fans,Washer Connection,Dryer Connection,Cook Top,Built-In Oven,Self-Cleaning Oven,Microwave Oven,Stove/Range,Disposal,Dishwasher,Garage Door Opener |
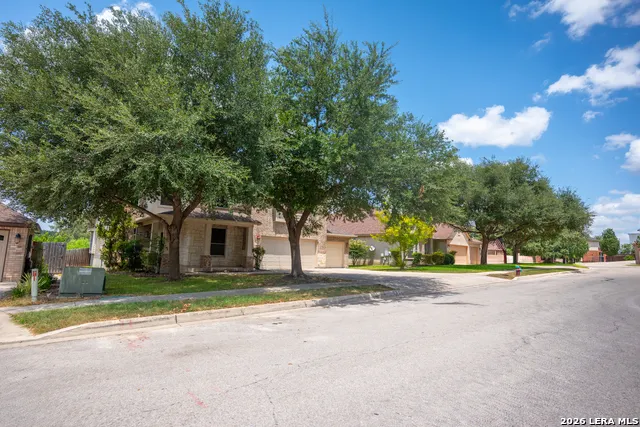
| Lot Improvements | Street Paved,Curbs,Street Gutters,Sidewalks,Streetlights,Fire Hydrant w/in 500' |
| Garage Parking | Three Car Garage |
Amenities
- Foreclosure
- Views
- Short Sale
- New Construction
- Adult 55+
- Lease To Own
- No HOA Fees
- Furnished
- Primary On Main
- Air Conditioning
- Seller Finance
- Green
- Fixer Upper
- Horse
- Golf
- Fireplace
- Deck
- Garage
- Basement
- Pool
Property vs Single Family Average in 78108
Price
Taxes
Year Built
Visits
In The Neighborhood
Primary On Main
Cibolo
$ 385,000
- Type
- Single Family
- Size
- 2,565 SqFt
- Rooms
- 4 Beds + 2.5 Baths
Jason Deats, Broker 512-767-8287
Reduced
Rio Frio
$ 355,000
- Type
- Single Family
- Size
- 1,444 SqFt
- Rooms
- 2 Beds + 2 Baths
Frio Canyon Real Estate 830-232-4500
Reduced
Cibolo
$ 305,000
- Type
- Single Family
- Size
- 2,114 SqFt
- Rooms
- 3 Beds + 2 Baths
INT Real Estate 210-248-7207
Cibolo
$ 329,000
- Type
- Single Family
- Size
- 1,899 SqFt
- Rooms
- 3 Beds + 2 Baths
Performance Realty 210-655-5908
Cibolo
$ 344,000
- Type
- Single Family
- Size
- 2,330 SqFt
- Rooms
- 4 Beds + 2 Baths
Engel & Volkers Alamo Heights 210-845-1008
Reduced
Cibolo
$ 339,999
- Type
- Single Family
- Size
- 2,415 SqFt
- Rooms
- 4 Beds + 2.5 Baths
Homecity Real Estate 210-826-5300
Reduced
Cibolo
$ 345,000
- Type
- Single Family
- Size
- 2,755 SqFt
- Rooms
- 4 Beds + 2.5 Baths
AXIS Brokerage 210-310-3148
 Information provided courtesy of LERA MLS. IDX information is provided exclusively for consumers' personal, non-commercial use and may not be used for any purpose other than to identify prospective properties consumers may be interested in purchasing. Information is believed to be accurate but not guaranteed. Provided courtesy of LERA MLS. Copyright 2026 LERA MLS, All Rights Reserved. Data last updated September 12, 2026 7:49 AM UTC
 All information deemed reliable but not guaranteed. All properties are subject to prior sale, change or withdrawal. Neither listing broker(s) or information provider(s) shall be responsible for any typographical errors, misinformation, misprints and shall be held totally harmless. Listing(s) information is provided for consumer's personal, non-commercial use and may not be used for any purpose other than to identify prospective properties consumers may be interested in purchasing. The data relating
