
Price Reduction
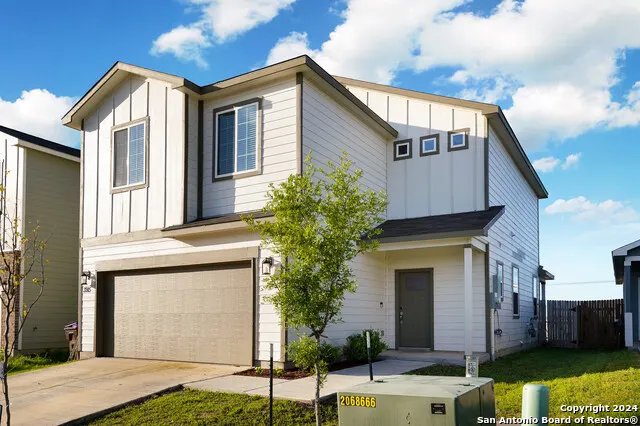
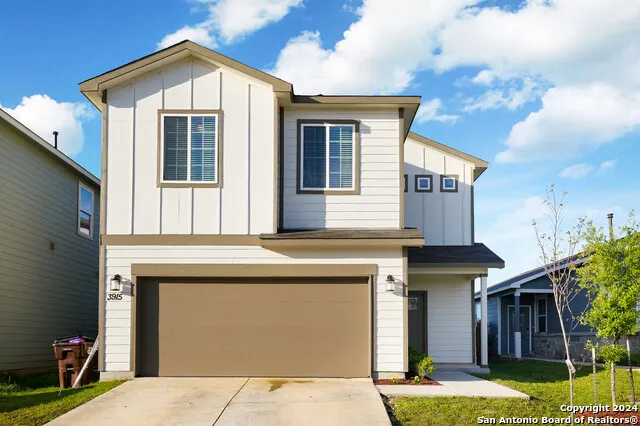
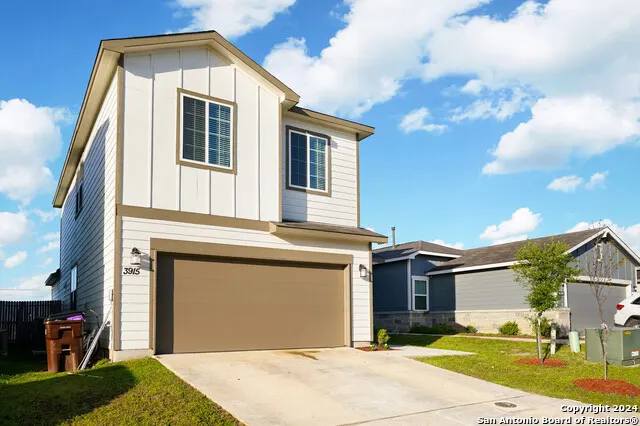
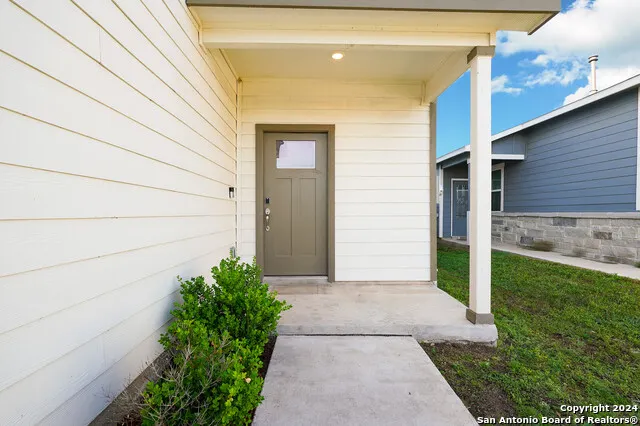
Address
3915 Ivy Path, St.Hedwig, TX
Price
$ 304,900
Property Attributes
- MLS#2004313
- TypeSingle Family
- Listing Status Active
- CountyBEXAR
- CitySt.Hedwig
- Area2001
- NeighborhoodHakes Brothers At Hunters Plac
- Zip78152
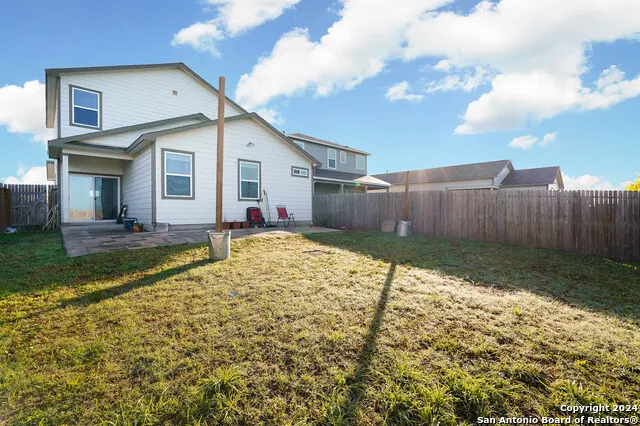
- StyleTwo Story
- Year Built2021
- Taxes$ 5185
- Price$ 304,900
- Bedrooms4
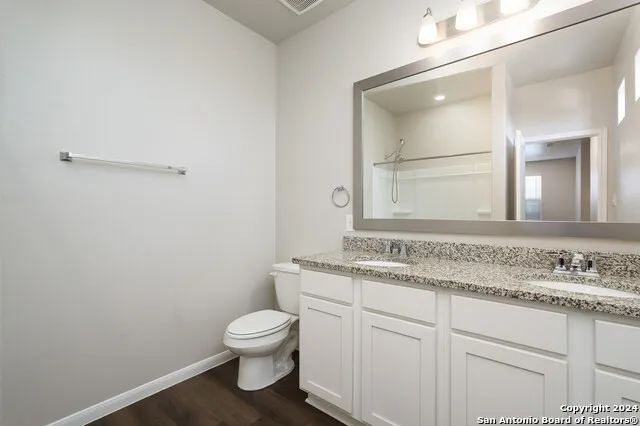
- Full Bathrooms2
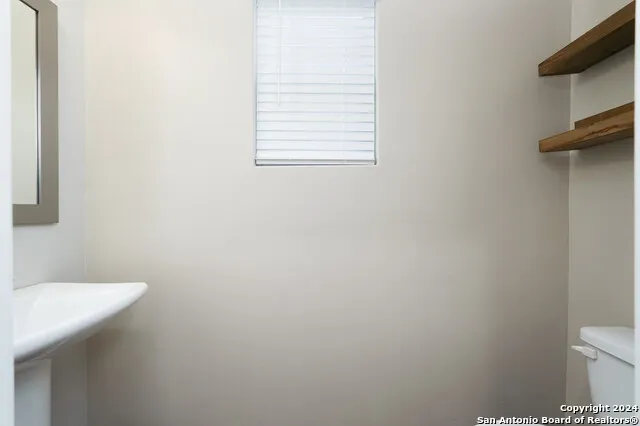
- Half Bathrooms1
- Sqr Footage2316
- Lot Size0.1102 Acres
Data Source:
LERA MLS
Property Description
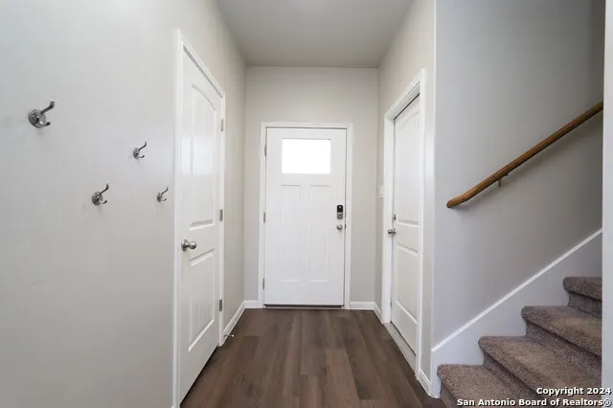
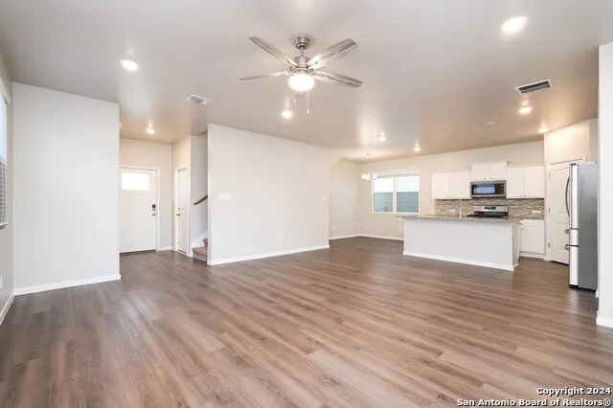
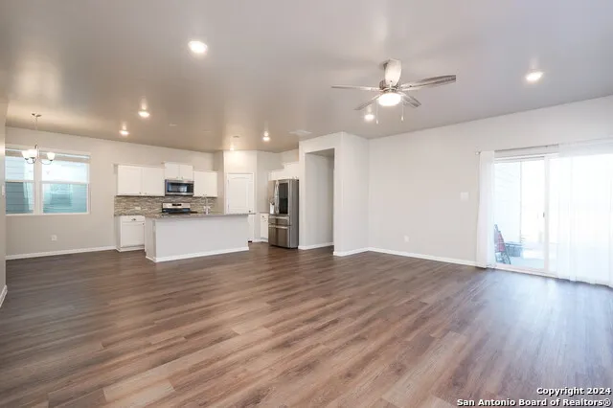
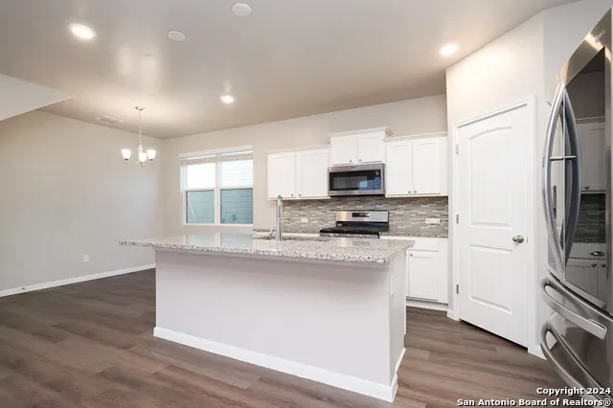
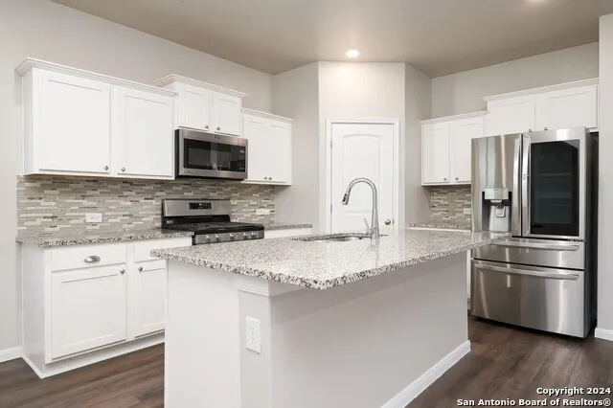
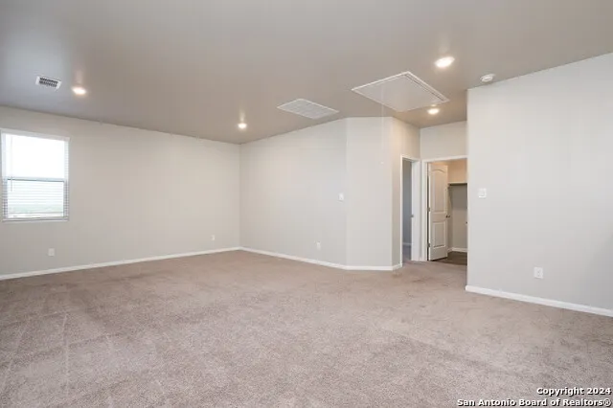
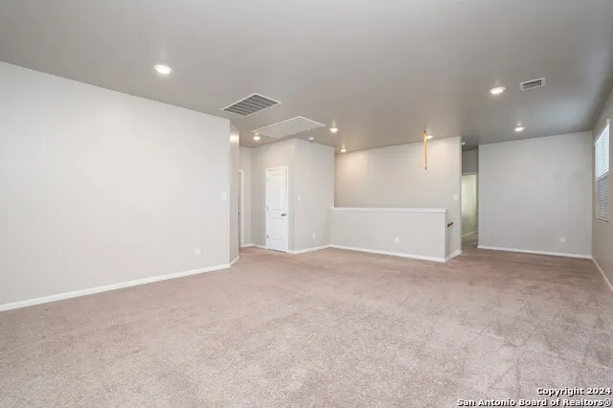
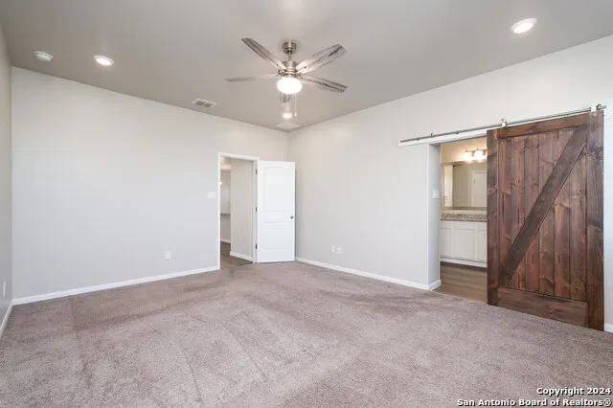
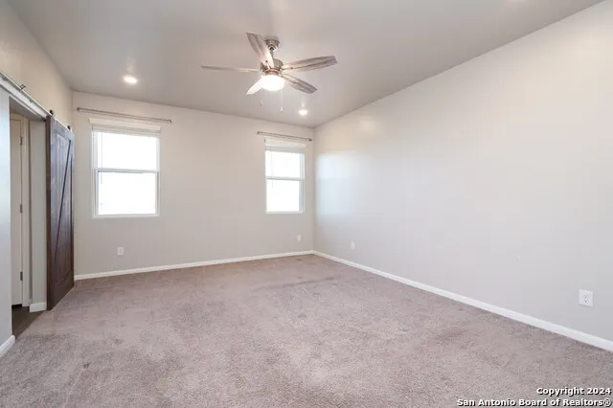
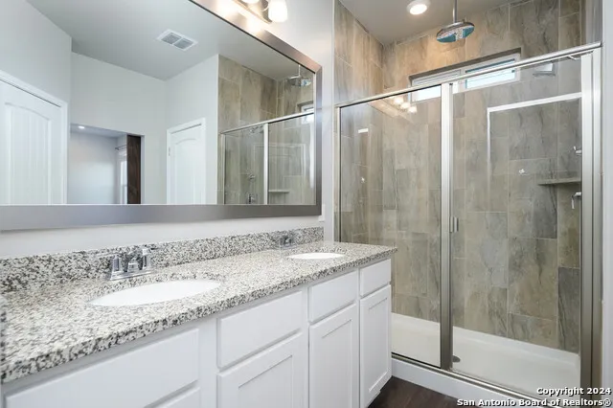
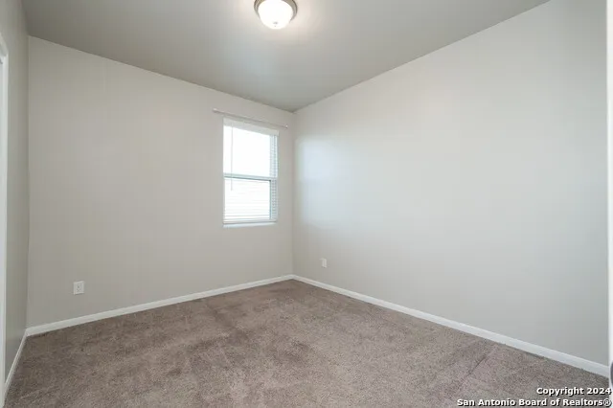
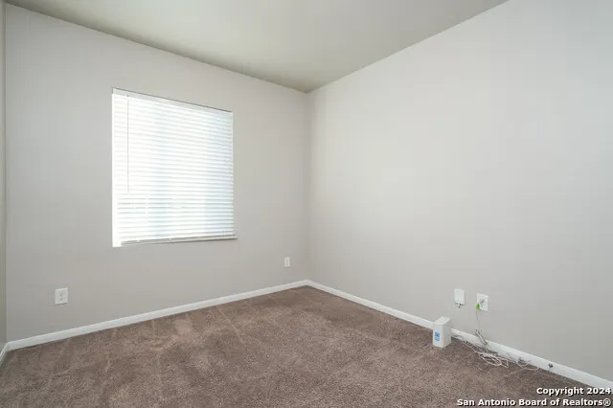
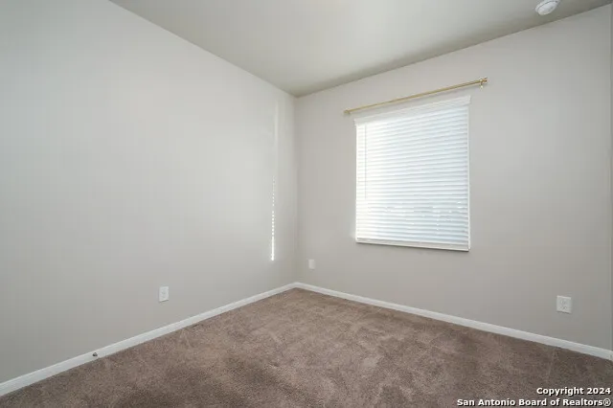
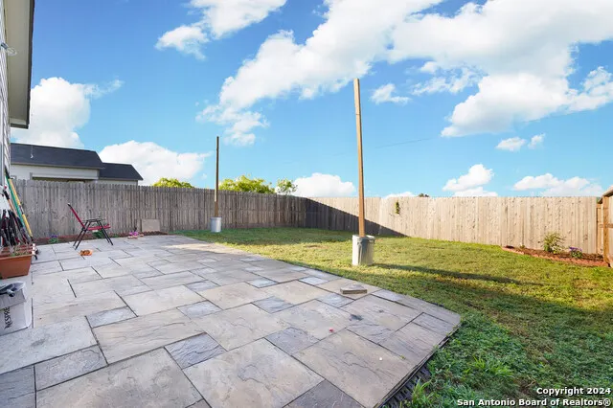
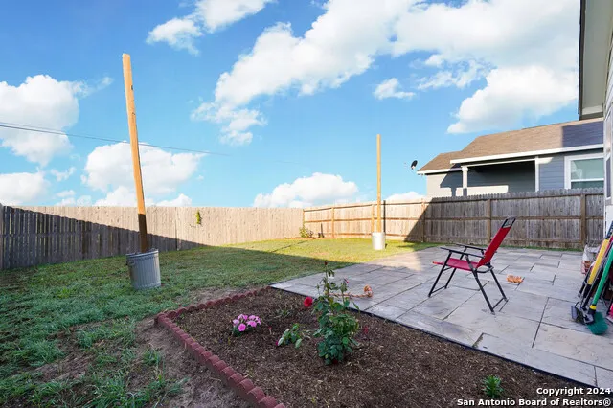
This house is a Hakes Brothers build, great quality, beautiful details and barely owned. The primary bedroom is downstairs on the main level, all additional bedrooms are upstairs. The property includes a garage door opener which can be hooked up via bluetooth, a nest thermostat, ring doorbell camera, dishwasher, stove, microwave, a nice new upgraded LG fridge. There are two living areas, one upstairs and one downstairs. The backyard also has a nice patio which does not back up to neighbors.
| Elementary School | Middle School | High School |
|---|---|---|
| Tradition Elementary School | Heritage Middle School | East Central High School |
| Price History | |
|---|---|
| 7/30/2026 | Listed $309,900 |
| 8/25/2026 | 2$304,900 |
General Features
| Living Area | 2316 |
|---|---|
| Construction | Pre-Owned |
| Heating | Central |
| Cooling | One Central |
| Half Baths | 1 |
| Bathrooms | 3 |
| HOA Fee | 300 |
| Subdivision | HAKES BROTHERS AT HUNTERS PLAC |
| Builder | Hakes Brothers |
| Class | Single Residential |
| Type | Single Family Detached |
| Style | Two Story |
| Roof | Composition |
| HOA Mandatory | Mandatory |
| Status | Active |
| HOA Frequency | Annually |
| Attached Garage | No |
| HOA Name | HUNTERS PLACE HOMEOWNERS ASSOCIATION |
| Neighborhood Amenities | None |
| Multiple HOA | No |
| Area | 2001 |
| Year Built | 2021 |
| High School | East Central |
| School District | East Central I.S.D |
| Proposed Terms | Conventional,FHA,VA,Cash |
| Elementary School | Tradition |
| Middle School | Heritage |
| Legal Description | B 5086A (HUNTERS PLACE UT-1),BLOCK 10 LOT 17 |
| Taxes | 5185.75 |
Interior Features
| Kitchen Length | 15 |
|---|---|
| Kitchen Width | 15 |
| Total Bedrooms | 4 |
| Full Baths | 2 |
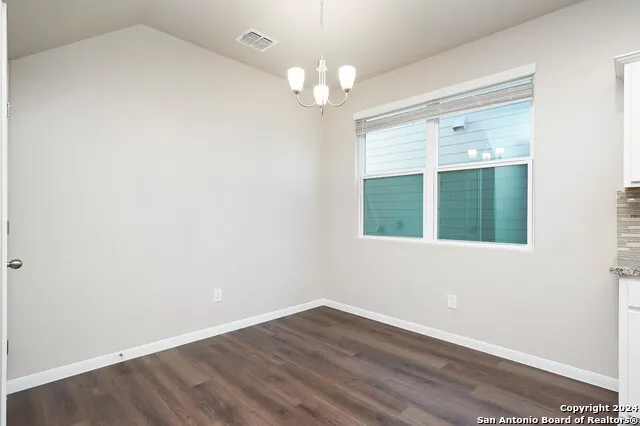
| Interior Features | Two Living Area,Liv/Din Combo,Eat-In Kitchen |
| Stories | 2 |
| Dining Room Length | 10 |
| Dining Room Width | 10 |
| Flooring | Carpeting |
| Living Room Width | 15 |
| Heating Fuel | Natural Gas |
| Bedroom2 Width | 12 |
| Bedroom3 Length | 10 |
| Bedroom3 Width | 10 |
| Bedroom4 Length | 10 |
| Bedroom4 Width | 10 |
| Living Room Length | 15 |
| WINDOW COVERINGS | All Remain |
Exterior Features
| Exterior | Siding |
|---|---|
| Foundation | Slab |
| Pool (Y/N) | No |
| Pool | None |
| Lot Size | 0.1102 |
| Water/Sewer | City |
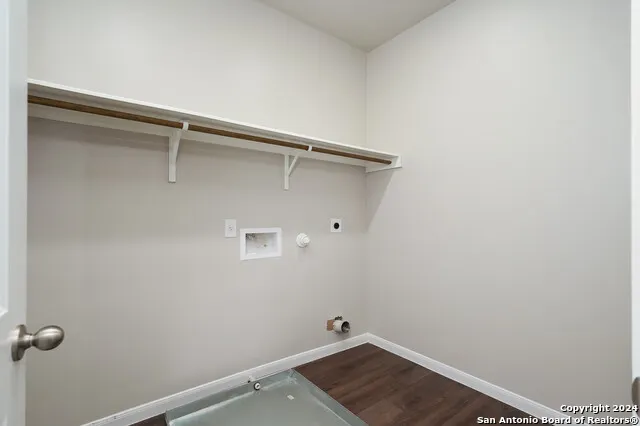
| Inclusions | Ceiling Fans,Washer Connection,Dryer Connection,Microwave Oven,Stove/Range,Refrigerator,Disposal,Electric Water Heater |
| Garage Parking | Two Car Garage |
Amenities
- Foreclosure
- Views
- Short Sale
- New Construction
- Adult 55+
- Lease To Own
- No HOA Fees
- Furnished
- Primary On Main
- Air Conditioning
- Seller Finance
- Green
- Fixer Upper
- Horse
- Golf
- Fireplace
- Deck
- Garage
- Basement
- Pool
Property vs Single Family Average in 78152
Price
Taxes
Year Built
Visits
 Information provided courtesy of LERA MLS. IDX information is provided exclusively for consumers' personal, non-commercial use and may not be used for any purpose other than to identify prospective properties consumers may be interested in purchasing. Information is believed to be accurate but not guaranteed. Provided courtesy of LERA MLS. Copyright 2026 LERA MLS, All Rights Reserved. Data last updated September 13, 2026 8:07 AM UTC
 All information deemed reliable but not guaranteed. All properties are subject to prior sale, change or withdrawal. Neither listing broker(s) or information provider(s) shall be responsible for any typographical errors, misinformation, misprints and shall be held totally harmless. Listing(s) information is provided for consumer's personal, non-commercial use and may not be used for any purpose other than to identify prospective properties consumers may be interested in purchasing. The data relating
