
Price Reduction - Views
Address
121 N Tranquility Dr, La Vernia, TX
Price
$ 999,000
Property Attributes
- MLS#2000791
- TypeSingle Family
- Listing Status Active
- CountyWILSON
- CityLa Vernia
- Area2800
- NeighborhoodThe Settlement
- Zip78121
- StyleOne Story
- Year Built2021
- Taxes$ 19147
- Price$ 999,000
- Bedrooms4
- Full Bathrooms3
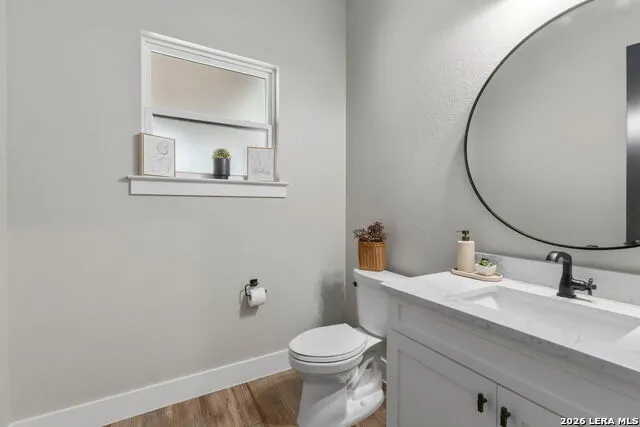
- Half Bathrooms1
- Sqr Footage3741
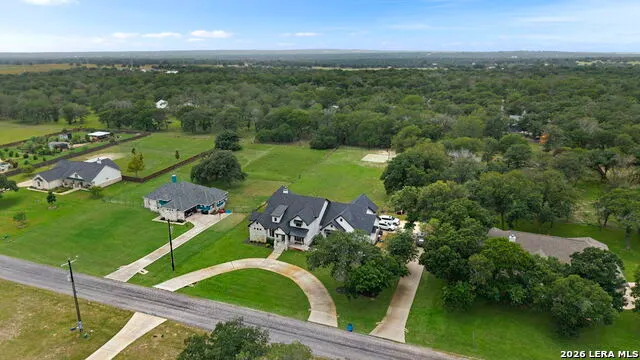
- Lot Size1.3 Acres
Data Source:
LERA MLS
Property Description
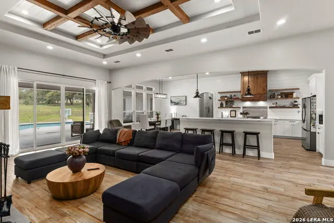
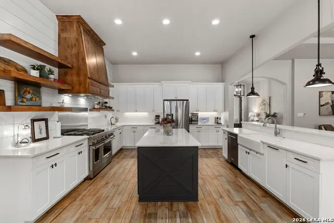
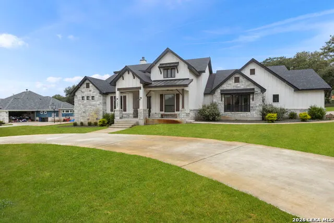
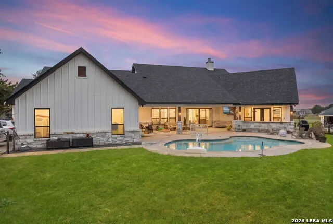
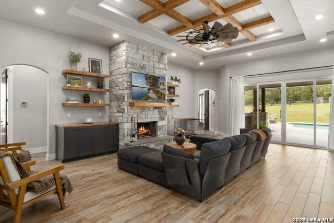
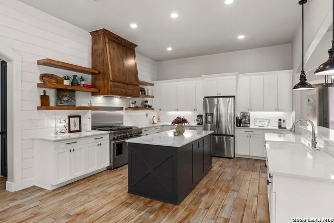
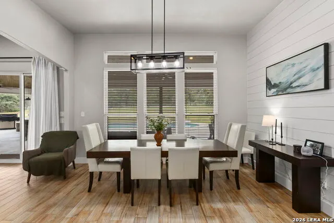
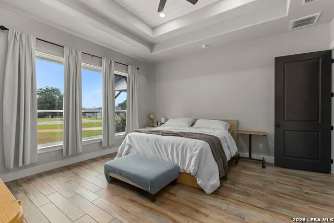
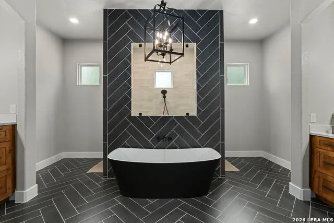
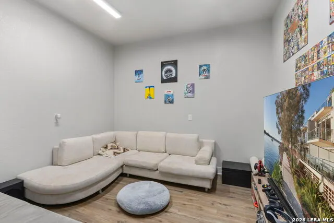
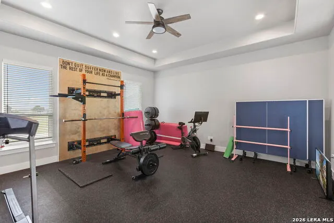
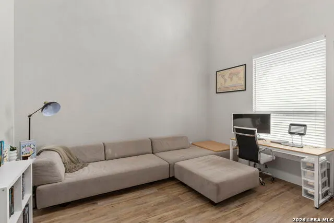
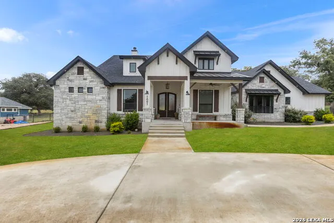
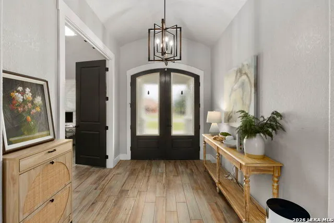
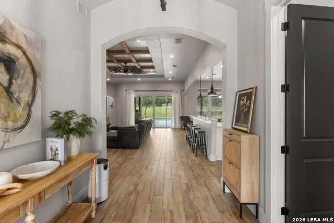
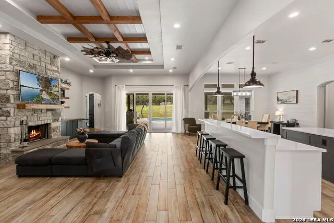
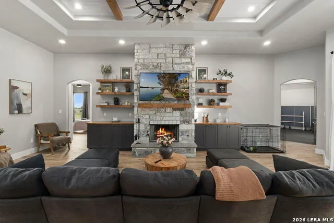
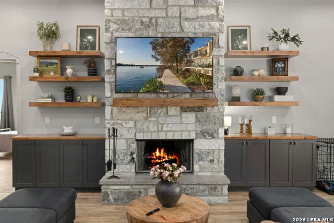
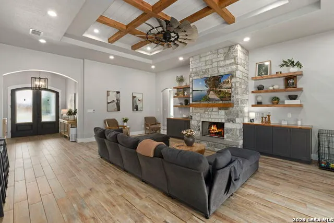
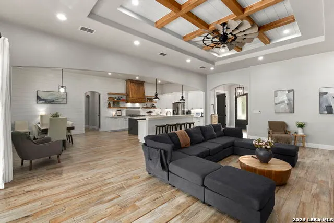
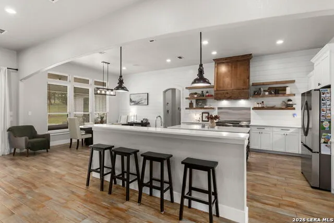
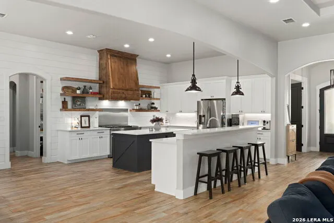
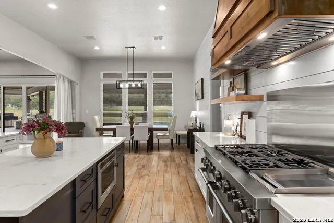
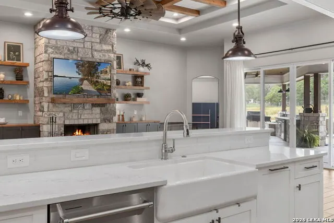
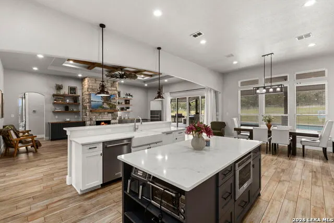
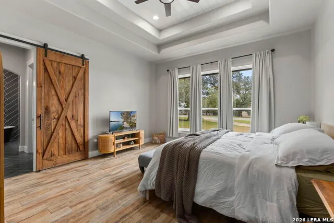
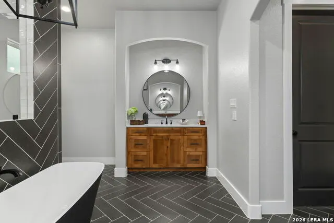
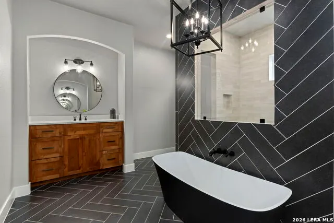
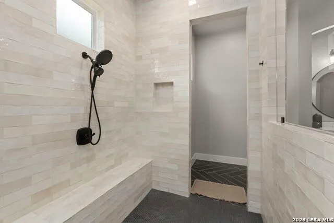
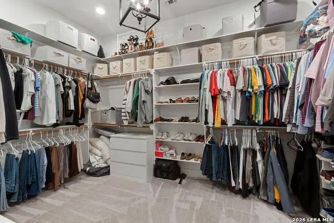
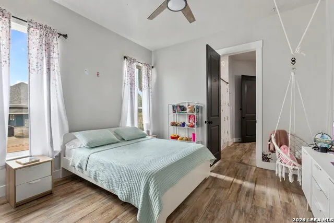
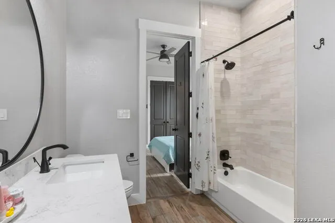
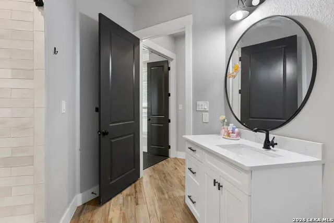
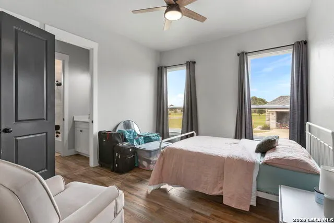
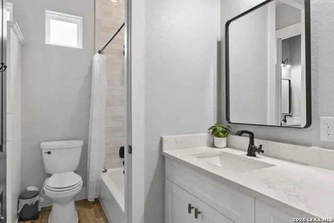
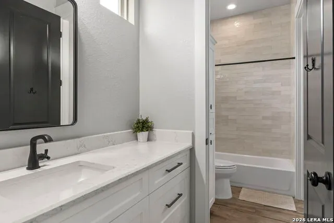
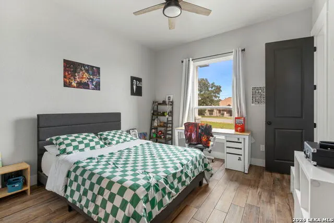
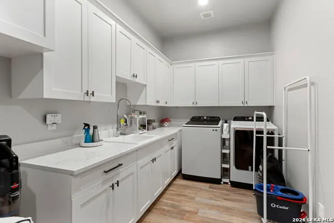
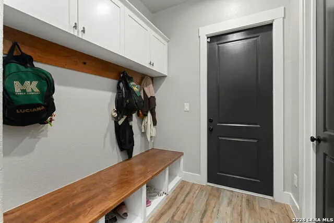
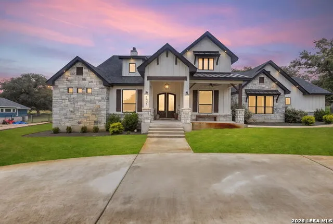
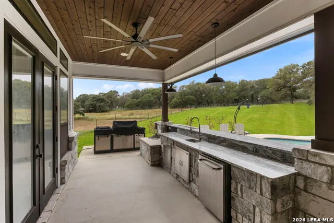
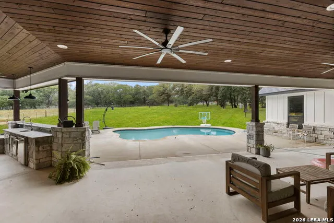
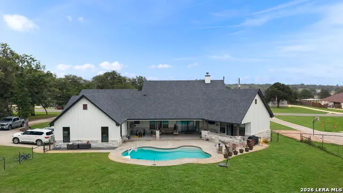
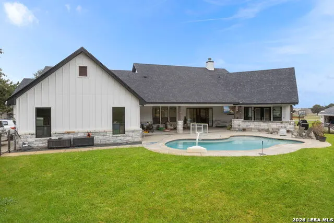
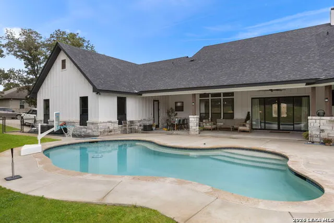
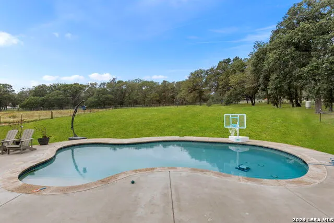
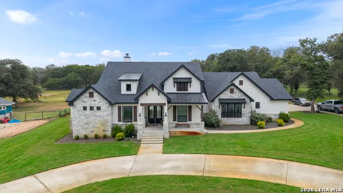
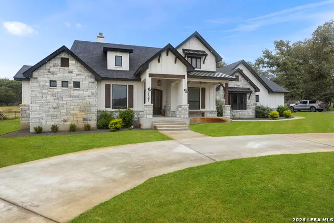
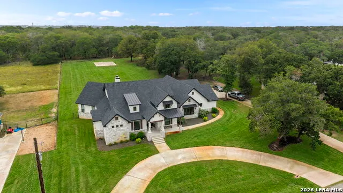
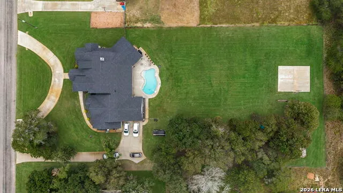
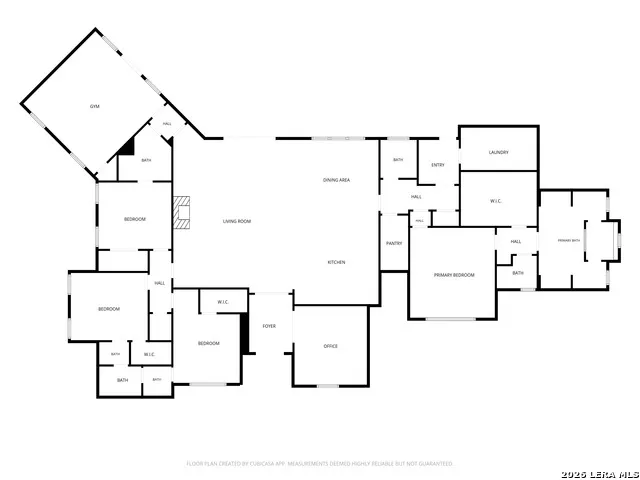
Escape to the peaceful charm of small-town living, with convenient access to the city and nearby military bases. This stunning custom farmhouse sits on a private, fully fenced 1.3-acre lot, offering the space, privacy, and serenity you've been searching for. As you approach this beautiful property, you're greeted by a circular drive plus a side driveway for added convenience. It's clear this home has been lovingly maintained - the pride of ownership shows throughout. Inside, you'll find 4 spacious bedrooms with generous closets, 3.5 bathrooms, a dedicated home office/library, and a private gym or flex room, perfect for today's work-from-home, active lifestyles. The large primary suite is a true retreat, featuring beautiful tray ceilings and a barn door leading to the primary bath, which boasts a stunning walk-in shower and separate soaking tub. The kitchen is a true showstopper, featuring gas cooking with KitchenAid appliances, a farmhouse sink, a designated breakfast bar and island, and beautiful floating shelves for a custom touch. You'll also find a designated mud room and an oversized laundry room with a sink for everyday functionality. The garage includes an AC-conditioned closet, currently used as a media room, for even more flexible space. Step outside to your own private retreat: shaded porches for relaxing evenings, a sparkling pool for hot Texas afternoons, an outdoor kitchen made for entertaining, and a sports court in view of the kitchen so the kids can play for hours while you keep an eye on them. With both city water and a private well, you'll have all the resources you need for home and land. This home was designed with both living and functionality in mind - a one-of-a-kind property that blends custom craftsmanship with peaceful acreage living. It's a rare find offering room to breathe while staying within easy reach of city conveniences. Don't miss your chance to make this beautiful La Vernia farmhouse your new home!
| Elementary School | Middle School | High School |
|---|---|---|
| La Vernia Elementary School | La Vernia Middle School | La Vernia High School |
| Price History | |
|---|---|
| 7/16/2026 | Listed $1,100,000 |
| 7/29/2026 | 5$1,050,000 |
| 9/10/2026 | 5$999,000 |
General Features
| Living Area | 3741 |
|---|---|
| Construction | Pre-Owned |
| Heating | Central |
| Cooling | Two Central |
| Half Baths | 1 |
| Bathrooms | 4 |
| HOA Fee | 315 |
| Subdivision | THE SETTLEMENT |
| Builder | Silver T |
| Class | Single Residential |
| Type | Single Family Detached |
| Style | One Story |
| Roof | Composition |
| HOA Mandatory | Mandatory |
| Status | Price Change |
| HOA Frequency | Annually |
| Attached Garage | Yes |
| HOA Name | SETTLEMENT HOA |
| Neighborhood Amenities | None |
| Multiple HOA | No |
| Area | 2800 |
| Year Built | 2021 |
| High School | La Vernia |
| School District | La Vernia Isd. |
| Accessibility | 2+ Access Exits,Ext Door Opening 36 +,No Carpet,No Steps Down,Level Lot,Level Drive,No Stairs,First Floor Bath,Full Bath/Bed on 1st Flr |
| Proposed Terms | Conventional,VA,Cash |
| Elementary School | La Vernia |
| Middle School | La Vernia |
| Legal Description | The Settlement,Lot 25,Acres 1.3 |
| Potential Short Sale | No |
| Taxes | 19147.44 |
Interior Features
| Kitchen Length | 14 |
|---|---|
| Kitchen Width | 16 |
| Total Bedrooms | 4 |
| Full Baths | 3 |
| Interior Features | One Living Area,Separate Dining Room,Eat-In Kitchen,Two Eating Areas,Island Kitchen,Walk-In Pantry,Study/Library,Game Room,1st Floor Lvl/No Steps,High Ceilings,Open Floor Plan,Cable TV Available,High |
| Stories | 1 |
| Dining Room Length | 14 |
| Dining Room Width | 12 |
| Flooring | Ceramic Tile |
| Living Room Width | 29 |
| Utility Room Length | 13 |
| Utility Room Width | 7 |
| Heating Fuel | Electric |
| # of Fireplaces | 1 |
| Bedroom2 Width | 11 |
| Bedroom3 Length | 13 |
| Bedroom3 Width | 11 |
| Bedroom4 Length | 11 |
| Bedroom4 Width | 16 |
| Entry Room Length | 7 |
| Entry Room Width | 10 |
| Living Room Length | 21 |
| Study/Office Length | 12 |
| Study/Office Width | 13 |
| WINDOW COVERINGS | All Remain |
Exterior Features
| Exterior | 4 Sides Masonry,Stone/Rock,Cement Fiber |
|---|---|
| Foundation | Slab |
| Pool (Y/N) | Yes |
| Exterior Features | Patio Slab,Covered Patio,Sprinkler System,Mature Trees,Outdoor Kitchen |
| Pool | In Ground Pool |
| Lot Size | 1.3 |
| Water/Sewer | Water System,Private Well,Septic,City |
| Lot Description | County VIew,1 - 2 Acres |
| Inclusions | Ceiling Fans,Washer Connection,Dryer Connection,Microwave Oven,Stove/Range,Gas Cooking,Disposal,Dishwasher,Garage Door Opener,Solid Counter Tops |
| Lot Improvements | Street Paved,City Street |
| Garage Parking | Two Car Garage,Attached,Side Entry |
Amenities
- Foreclosure
- Views
- Short Sale
- New Construction
- Adult 55+
- Lease To Own
- No HOA Fees
- Furnished
- Primary On Main
- Air Conditioning
- Seller Finance
- Green
- Fixer Upper
- Horse
- Golf
- Fireplace
- Deck
- Garage
- Basement
- Pool
Property vs Single Family Average in 78121
Price
Taxes
Year Built
Visits
 Information provided courtesy of LERA MLS. IDX information is provided exclusively for consumers' personal, non-commercial use and may not be used for any purpose other than to identify prospective properties consumers may be interested in purchasing. Information is believed to be accurate but not guaranteed. Provided courtesy of LERA MLS. Copyright 2026 LERA MLS, All Rights Reserved. Data last updated September 14, 2026 5:28 AM UTC
 All information deemed reliable but not guaranteed. All properties are subject to prior sale, change or withdrawal. Neither listing broker(s) or information provider(s) shall be responsible for any typographical errors, misinformation, misprints and shall be held totally harmless. Listing(s) information is provided for consumer's personal, non-commercial use and may not be used for any purpose other than to identify prospective properties consumers may be interested in purchasing. The data relating
