
New Construction - Eco Friendly
Address
9822 Brivet Creek, Boerne, TX
Price
$ 662,990
Property Attributes
- MLS#1998156
- TypeSingle Family
- Listing Status Active
- CountyBEXAR
- CityBoerne
- Area1005
- NeighborhoodWindsong
- Zip78006
- StyleTwo Story,Contemporary
- Year Built2026
- Taxes$ 1
- Price$ 662,990
- Bedrooms5
- Full Bathrooms4
- Half Bathrooms1
- Sqr Footage2906
- Lot Size0.17 Acres
Data Source:
LERA MLS
Property Description
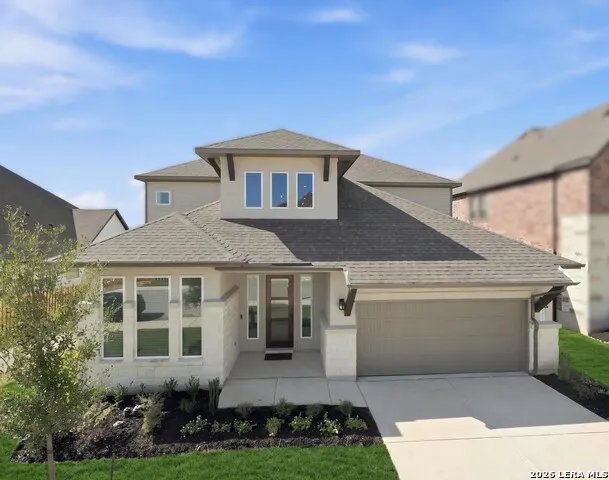
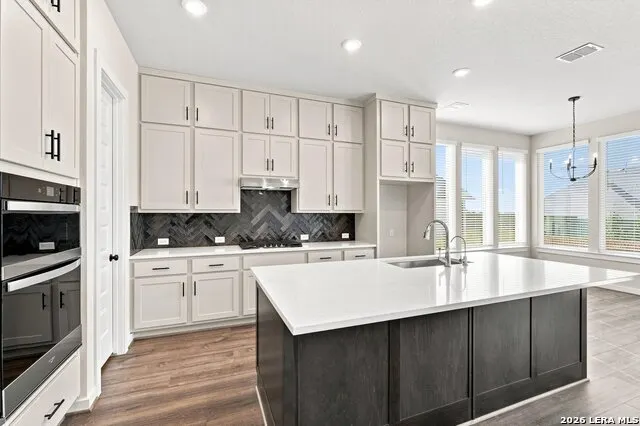
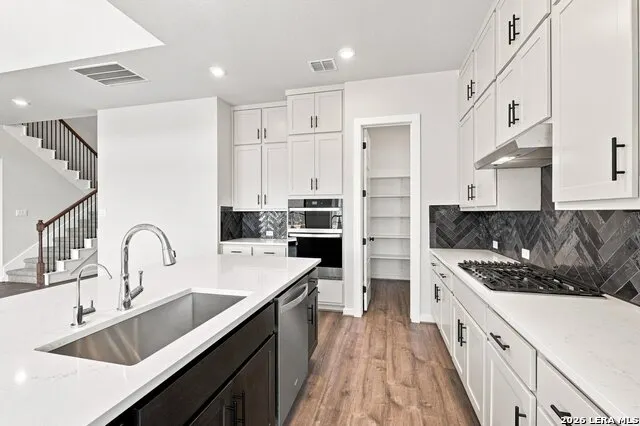
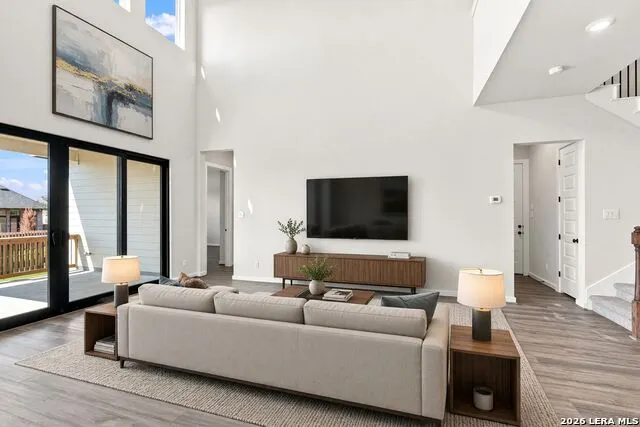
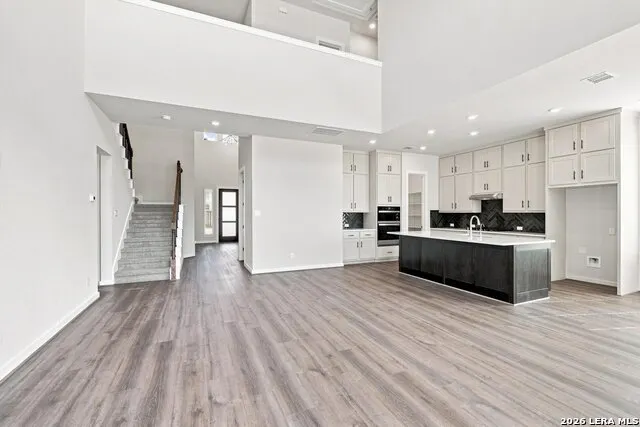
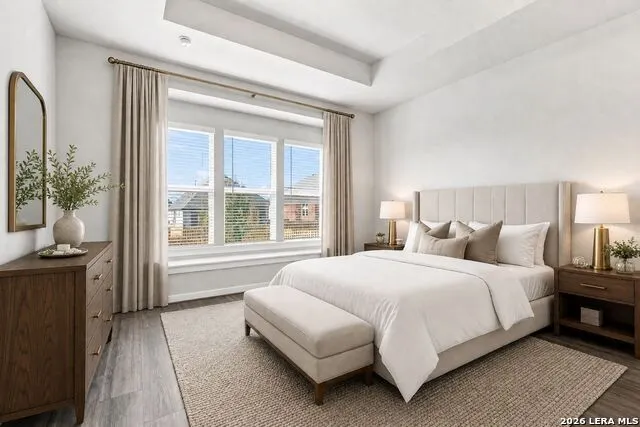
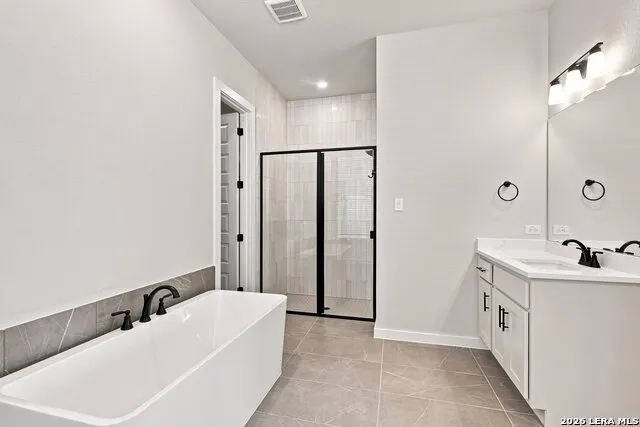
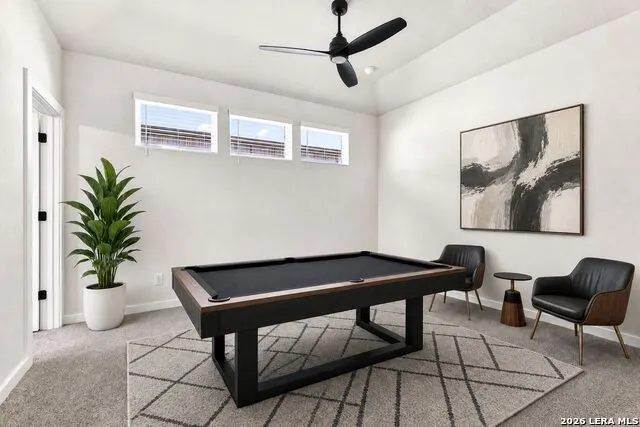
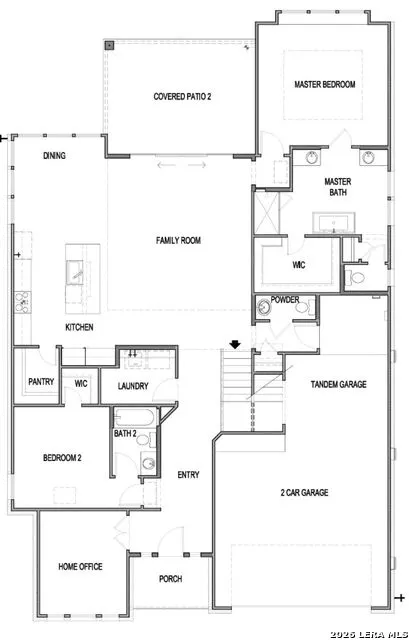
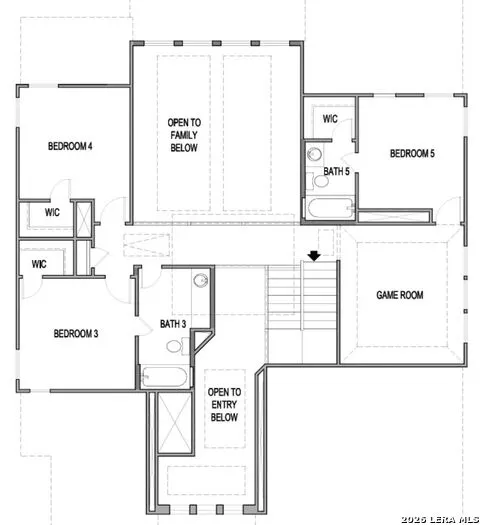
**READY NOW ** LOW RATE AVAILABLE ** Welcome to 9822 Brivet Creek, a stunning new Scott Felder Home in the highly sought-after Windsong community of Boerne. This spacious Guadalupe floor plan offers 2,906 square feet of thoughtfully designed living space with 5 bedrooms, 4.5 bathrooms, and a 3-car garage. The open-concept design features soaring ceilings, abundant natural light, and a gourmet kitchen that seamlessly connects to the family and dining areas, making it ideal for entertaining and everyday living. A private first-floor guest suite with full bath provides flexibility for multi-generational living or visiting guests. Upstairs, you'll find spacious secondary bedrooms and a large game room perfect for family gatherings. The luxurious owner's retreat offers a spa-inspired bath and oversized walk-in closet. Located in award-winning Boerne ISD, Windsong residents enjoy exceptional community amenities and convenient access to shopping, dining, and major highways.
| Elementary School | Middle School | High School |
|---|---|---|
| Boerne Elementary School | Boerne Middle S | Champion High School |
| Price History | |
|---|---|
| 7/7/2026 | Listed $662,990 |
General Features
| Living Area | 2906 |
|---|---|
| Energy Efficiency | Smart Electric Meter,16+ SEER AC,Programmable Thermostat,Double Pane Windows,Energy Star Appliances,Radiant Barrier,Low E Windows,High Efficiency Water Heater,Ceiling Fans |
| Construction | New |
| Green Certification | HERS Rated |
| Heating | Central |
| Cooling | One Central |
| Half Baths | 1 |
| Bathrooms | 5 |
| HOA Fee | 175 |
| Subdivision | WINDSONG |
| Builder | Scott Felder Homes |
| Class | Single Residential |
| Type | Single Family Detached |
| Green Features | Drought Tolerant Plants,Low Flow Commode,Low Flow Fixture,Mechanical Fresh Air,Enhanced Air Filtration |
| Style | Two Story,Contemporary |
| Roof | Composition |
| HOA Mandatory | Mandatory |
| Miscellaneous | Builder 10-Year Warranty,M.U.D.,Under Construction,No City Tax,School Bus |
| Status | Active |
| HOA Frequency | Quarterly |
| Attached Garage | Yes |
| HOA Name | LIFETIME HOA MANAGEMENT |
| Neighborhood Amenities | Controlled Access,Pool,Clubhouse,Park/Playground,Jogging Trails,Sports Court,Bike Trails,Basketball Court |
| Home Faces | North |
| Multiple HOA | No |
| Area | 1005 |
| Year Built | 2026 |
| High School | Champion |
| School District | Boerne |
| Accessibility | 2+ Access Exits,36 inch or more wide halls,First Floor Bath,Full Bath/Bed on 1st Flr,First Floor Bedroom |
| Proposed Terms | Conventional,FHA,VA,TX Vet,Cash |
| Elementary School | Boerne |
| Middle School | Boerne Middle S |
| Legal Description | Windsong,Block 10,Lot 59 |
| Potential Short Sale | No |
| Taxes | 1.79 |
Interior Features
| Kitchen Length | 11 |
|---|---|
| Kitchen Width | 14 |
| Total Bedrooms | 5 |
| Full Baths | 4 |
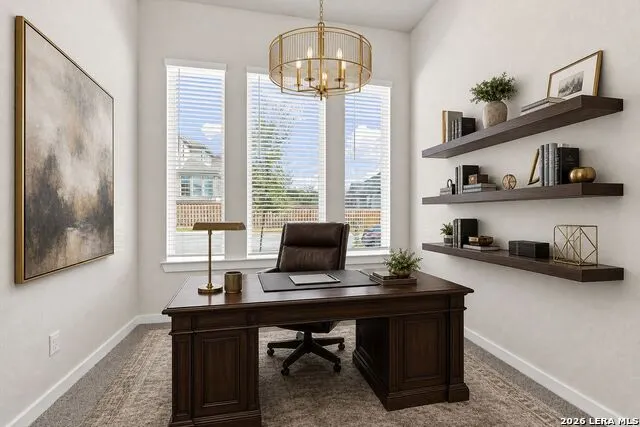
| Interior Features | One Living Area,Liv/Din Combo,Eat-In Kitchen,Auxillary Kitchen,Island Kitchen,Breakfast Bar,Walk-In Pantry,Study/Library,Game Room,Utility Room Inside,Secondary Bedroom Down,High Ceilings,Open Floor |
| Stories | 2 |
| Dining Room Length | 10 |
| Dining Room Width | 10 |
| Flooring | Carpeting,Ceramic Tile,Vinyl |
| Living Room Width | 21 |
| Utility Room Length | 8 |
| Utility Room Width | 6 |
| Heating Fuel | Natural Gas |
| Bedroom2 Width | 11 |
| Bedroom3 Length | 11 |
| Bedroom3 Width | 11 |
| Bedroom4 Length | 11 |
| Bedroom4 Width | 11 |
| Bedroom5 Length | 10 |
| Bedroom5 Width | 11 |
| Entry Room Length | 23 |
| Entry Room Width | 6 |
| Living Room Length | 17 |
| Study/Office Length | 11 |
| Study/Office Width | 10 |
| WINDOW COVERINGS | None Remain |
Exterior Features
| Exterior | Brick,4 Sides Masonry,Stone/Rock,Stucco,Siding |
|---|---|
| Foundation | Slab |
| Pool (Y/N) | No |
| Exterior Features | Covered Patio,Wrought Iron Fence,Sprinkler System,Double Pane Windows,Has Gutters |
| Lot Dimensions | 60 x 120 |
| Pool | None |
| Lot Size | 0.17 |
| Water/Sewer | Sewer System,City |
| Inclusions | Ceiling Fans,Washer Connection,Dryer Connection,Cook Top,Built-In Oven,Self-Cleaning Oven,Microwave Oven,Stove/Range,Gas Cooking,Disposal,Dishwasher,Ice Maker Connection,Vent Fan,Smoke Alarm,Pre-Wire |
| Lot Improvements | Street Paved,Curbs,Street Gutters,Sidewalks,Streetlights,Private Road |
| Garage Parking | Three Car Garage,Attached,Tandem |
Amenities
- Foreclosure
- Views
- Short Sale
- New Construction
- Adult 55+
- Lease To Own
- No HOA Fees
- Furnished
- Primary On Main
- Air Conditioning
- Seller Finance
- Green
- Fixer Upper
- Horse
- Golf
- Fireplace
- Deck
- Garage
- Basement
- Pool
Property vs Single Family Average in 78006
Price
Year Built
Visits
In The Neighborhood
Eco Friendly
Boerne
$ 534,149
- Type
- Single Family
- Size
- 2,296 SqFt
- Rooms
- 4 Beds + 3 Baths
David Weekley Homes, Inc. 210-389-3963
Views
Boerne
$ 538,864
- Type
- Single Family
- Size
- 2,358 SqFt
- Rooms
- 3 Beds + 2.5 Baths
David Weekley Homes, Inc. 210-389-3963
Views
Boerne
$ 571,741
- Type
- Single Family
- Size
- 2,811 SqFt
- Rooms
- 4 Beds + 3.5 Baths
David Weekley Homes, Inc. 210-389-3963
Uvalde
$ 257,500
- Type
- Single Family
- Size
- 1,807 SqFt
- Rooms
- 4 Beds + 3 Baths
Chad Hanna Foster Jr. 830-335-0506
New Construction
Boerne
$ 582,990
- Type
- Single Family
- Size
- 2,252 SqFt
- Rooms
- 4 Beds + 3 Baths
Details Communities, Ltd. 210-422-3004
 Information provided courtesy of LERA MLS. IDX information is provided exclusively for consumers' personal, non-commercial use and may not be used for any purpose other than to identify prospective properties consumers may be interested in purchasing. Information is believed to be accurate but not guaranteed. Provided courtesy of LERA MLS. Copyright 2026 LERA MLS, All Rights Reserved. Data last updated September 19, 2026 8:37 AM UTC
 All information deemed reliable but not guaranteed. All properties are subject to prior sale, change or withdrawal. Neither listing broker(s) or information provider(s) shall be responsible for any typographical errors, misinformation, misprints and shall be held totally harmless. Listing(s) information is provided for consumer's personal, non-commercial use and may not be used for any purpose other than to identify prospective properties consumers may be interested in purchasing. The data relating
