
Eco Friendly
Address
412 Chinkapin, New Braunfels, TX
Price
$ 680,000
Property Attributes
- MLS#1996548
- TypeSingle Family
- Listing Status Active
- CountyCOMAL
- CityNew Braunfels
- Area2611
- NeighborhoodVintage Oaks At The Vineyard
- Zip78132
- StyleOne Story,Ranch,Traditional
- Year Built2021
- Taxes$ 7533
- Price$ 680,000
- Bedrooms4
- Full Bathrooms3
- Half Bathrooms0
- Sqr Footage2391
- Lot Size0.22 Acres
Data Source:
LERA MLS
Property Description
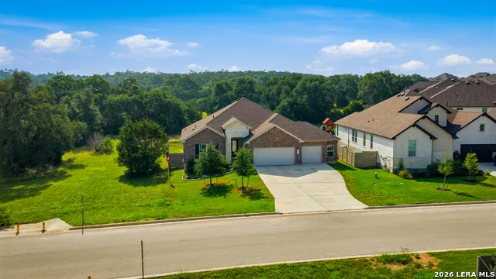
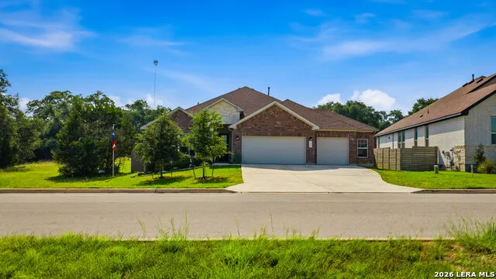
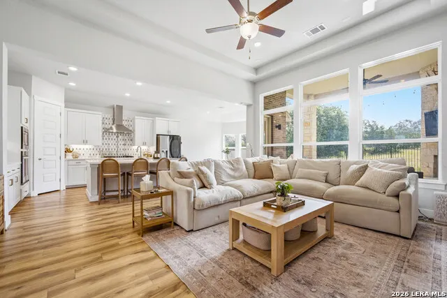
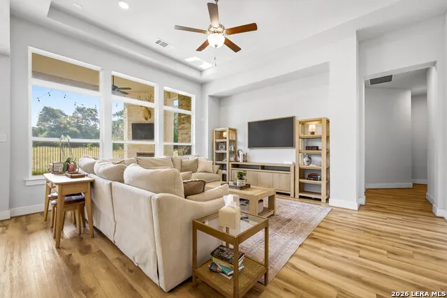
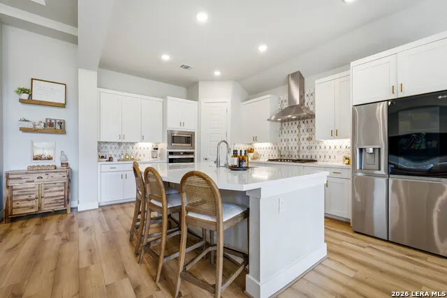
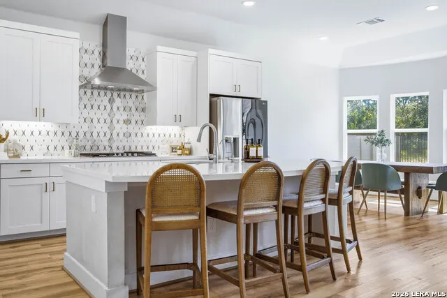
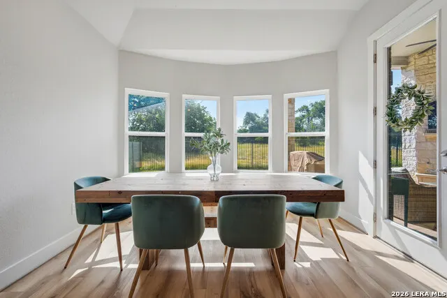
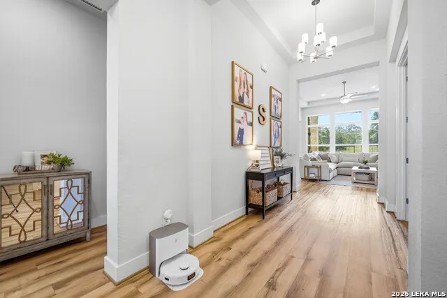
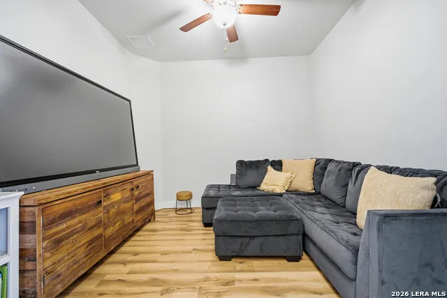
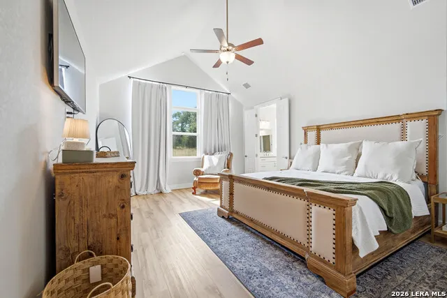
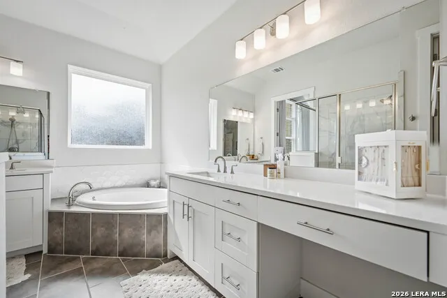
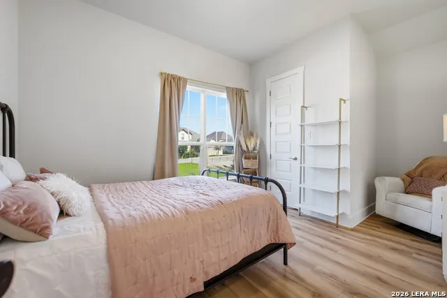
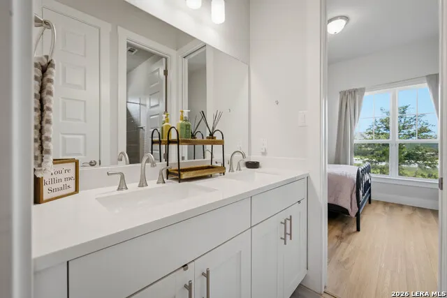
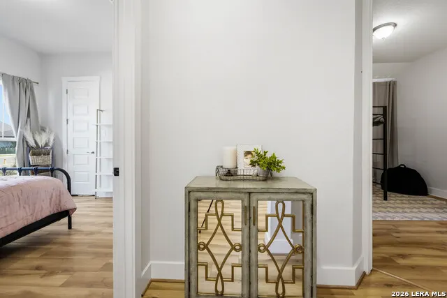
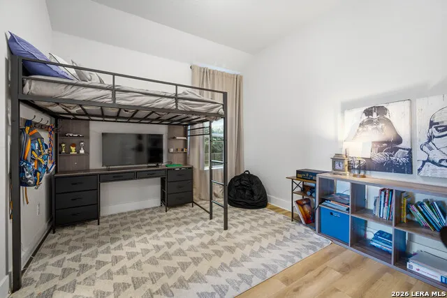
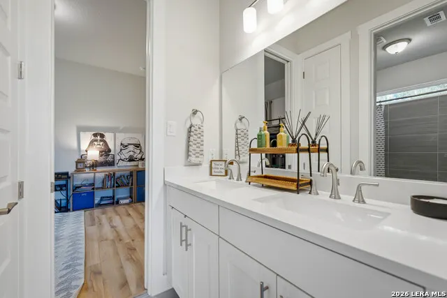
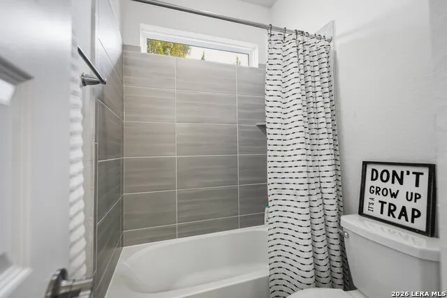
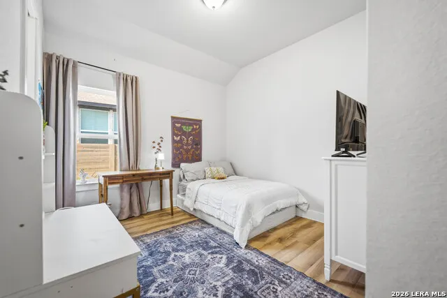
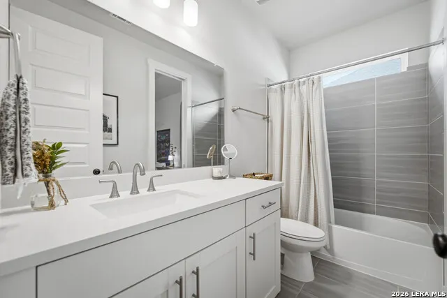
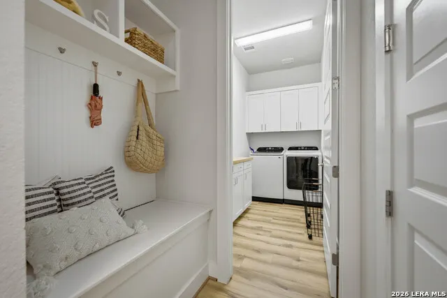
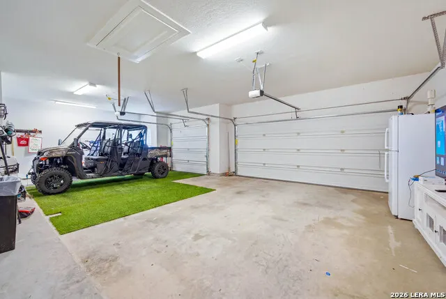
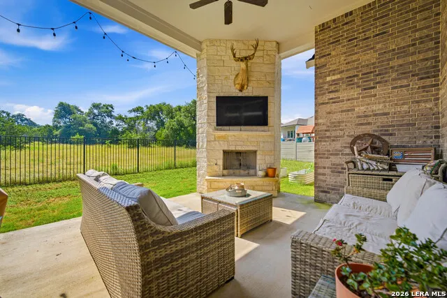

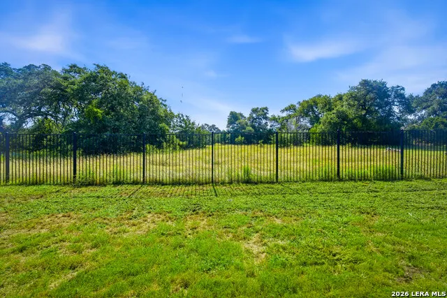
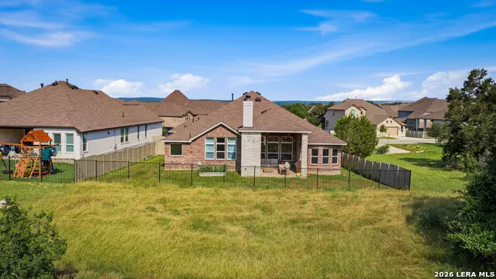
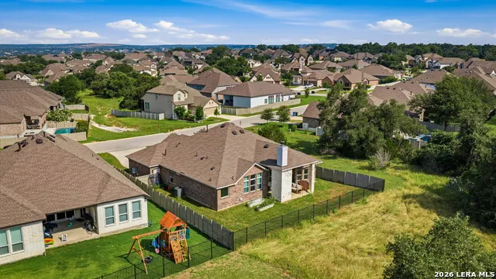
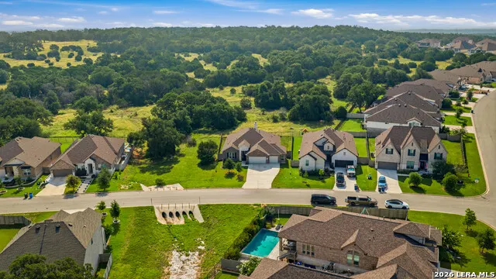
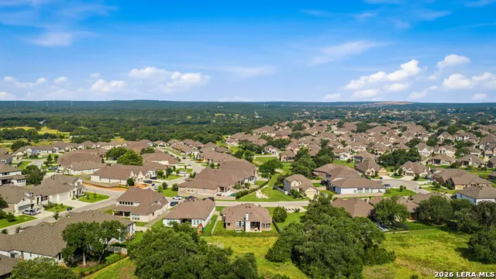
Overview: Built in 2022 by Scott Felder Homes, 412 Chinkapin Trail is a 2,536 square-foot, single-story home in the desirable Grove at Vintage Oaks community in New Braunfels, Texas. The home features a Castleberry floor plan with four bedrooms and three bathrooms. It offers a flexible, all-on-one-level layout with a private study, an oversized three-car garage, and resort-style neighborhood amenities. Location & Access: The home is located in Comal County, just off Highway 46 and Loop 337 near I-35 in New Braunfels. The community offers resort-style amenities, including a pool, tennis and pickleball/basketball/volleyball courts, a clubhouse, jogging trails, a sports court, and a park/playground with BBQ/grill areas. Moreover, the neighborhood offers private concerts, 4th of July fireworks, holiday events will food trucks and weekly-to-monthly rotations with food trucks. The property is zoned to New Braunfels ISD, with Veramendi Elementary, New Braunfels Middle School, and New Braunfels High School serving the area. Interior Features: This single-story Castleberry floor plan places all four bedrooms, three bathrooms, and living spaces on the main level - including a primary bedroom and full bath, making the home accessible/adaptive-friendly. The open layout centers on a family room and an eat-in kitchen with an island, breakfast bar, walk-in pantry, and a bay window at the dining area. A movie room that can be used as an office or flex space adds flexibility, while high ceilings, and a living/dining combo create an open, airy feel throughout. The primary suite includes a walk-in closet and a private bath with a garden tub, separate shower, and a double vanity. Three secondary bedrooms complete the main level. Flooring includes ceramic tile and vinyl, and the home includes ceiling fans, a chandelier, washer/dryer connections, gas cooking, solid-surface countertops throughout, double-pane windows, a security system, and is pre-wired for a surround sound speaker system. Exterior, Lot & Efficiency: Exterior construction includes brick, 4-sides masonry, stone/rock accents, wood, and stucco beneath a composition roof on a slab foundation. The attached, oversized three-car garage includes plenty of extra storage. Outdoor living centers on an extended covered patio, and an outdoor wood-burning fireplace, set behind a fenced yard with mature trees and maintained by a sprinkler system. The 0.22 acre lot backs up to a greenbelt and includes paved street access. Energy-efficient features include a 16+ SEER zoned AC system, a programmable thermostat, low-E and double-pane windows, a radiant barrier, a high-efficiency water heater, and Energy Star appliances, backed by a HERS rating and drought-tolerant landscaping - all included under the builder's 10-year warranty. Utilities & HOA: The home is served by central, zoned electric heat and air conditioning, with septic service; water, electric, sewer, and garbage are serviced through New Braunfels, and GVTC supplies additional utility service. The community carries a mandatory HOA through South Star Property Management ($675 annually, plus a $250 transfer fee), and the property sits outside city tax limits. Remarks: 412 Chinkapin Trail pairs the convenience of single-level living with the space and finishes of a much larger home. As new construction, it carries Scott Felder Homes' 10-year builder warranty, and it drew strong buyer interest when it last sold, going under contract in just six days. Paired with its energy-efficient build, greenbelt-backed lot, and access to a well-amenitized master planned community, this lot is a turnkey option for buyers seeking move-in-ready comfort in New Braunfels.
| Elementary School | Middle School | High School |
|---|---|---|
| Veramendi Elementary School | New Braunfel Middle School | New Braunfel High School |
| Price History | |
|---|---|
| 7/1/2026 | Listed $685,000 |
| 8/14/2026 | 1$680,000 |
General Features
| Living Area | 2391 |
|---|---|
| Energy Efficiency | Programmable Thermostat,Double Pane Windows,Energy Star Appliances,Radiant Barrier,Low E Windows,High Efficiency Water Heater,Ceiling Fans |
| Construction | Pre-Owned |
| Green Certification | HERS Rated |
| Heating | Central,Zoned |
| Cooling | One Central,Zoned |
| Bathrooms | 3 |
| HOA Fee | 675 |
| Subdivision | VINTAGE OAKS AT THE VINEYARD |
| Builder | Scott Felder Homes |
| Class | Single Residential |
| Type | Single Family Detached |
| Green Features | Drought Tolerant Plants,Low Flow Commode,Low Flow Fixture,Mechanical Fresh Air,Enhanced Air Filtration |
| Style | One Story,Ranch,Traditional |
| Roof | Composition |
| HOA Mandatory | Mandatory |
| Miscellaneous | Builder 10-Year Warranty,No City Tax,Cluster Mail Box |
| Status | Active |
| HOA Frequency | Annually |
| Attached Garage | Yes |
| HOA Name | SOUTH STAR PROPERTY MNGMT |
| Neighborhood Amenities | Pool,Tennis,Clubhouse,Park/Playground,Jogging Trails,Sports Court,BBQ/Grill,Basketball Court,Volleyball Court |
| Home Faces | West |
| Multiple HOA | No |
| Area | 2611 |
| Year Built | 2021 |
| High School | New Braunfel |
| School District | New Braunfels |
| Accessibility | First Floor Bath,Full Bath/Bed on 1st Flr,First Floor Bedroom |
| Proposed Terms | Conventional,Cash |
| Elementary School | Veramendi |
| Middle School | New Braunfel |
| Legal Description | Vintage Oaks At The Vineyard 27,Lot 78 |
| Taxes | 7533.2 |
Interior Features
| Kitchen Length | 16 |
|---|---|
| Kitchen Width | 12 |
| Total Bedrooms | 4 |
| Full Baths | 3 |
| Interior Features | Two Living Area,Liv/Din Combo,Eat-In Kitchen,Island Kitchen,Breakfast Bar,Walk-In Pantry,Study/Library,Game Room,Utility Room Inside,High Ceilings,Open Floor Plan,Pull Down Storage,Cable TV Available |
| Stories | 1 |
| Flooring | Ceramic Tile,Vinyl |
| Heating Fuel | Electric |
| Bedroom2 Width | 11 |
| Bedroom3 Length | 12 |
| Bedroom3 Width | 11 |
| Bedroom4 Length | 11 |
| Bedroom4 Width | 11 |
| Family Room Length | 14 |
| Study/Office Length | 11 |
| Study/Office Width | 11 |
| WINDOW COVERINGS | None Remain |
Exterior Features
| Exterior | Brick,4 Sides Masonry,Stone/Rock,Wood,Stucco |
|---|---|
| Foundation | Slab |
| Pool (Y/N) | No |
| Exterior Features | Covered Patio,Privacy Fence,Sprinkler System,Double Pane Windows,Has Gutters,Mature Trees |
| Lot Dimensions | 65 x 130 |
| Pool | None |
| Lot Size | 0.22 |
| Water/Sewer | Septic |
| Lot Description | On Greenbelt |
| Inclusions | Ceiling Fans,Chandelier,Washer Connection,Dryer Connection,Cook Top,Built-In Oven,Self-Cleaning Oven,Microwave Oven,Gas Cooking,Disposal,Dishwasher,Smoke Alarm,Pre-Wired for Security,In Wall Pest Con |
| Lot Improvements | Street Paved,Asphalt |
| Garage Parking | Three Car Garage,Attached,Oversized |
Amenities
- Foreclosure
- Views
- Short Sale
- New Construction
- Adult 55+
- Lease To Own
- No HOA Fees
- Furnished
- Primary On Main
- Air Conditioning
- Seller Finance
- Green
- Fixer Upper
- Horse
- Golf
- Fireplace
- Deck
- Garage
- Basement
- Pool
Property vs Single Family Average in 78132
Price
Taxes
Year Built
Visits
In The Neighborhood
Views
New Braunfels
$ 1,989,900
- Type
- Single Family
- Size
- 4,816 SqFt
- Rooms
- 5 Beds + 5 Baths
SERHANT. 281-768-8265
Eco Friendly
New Braunfels
$ 1,150,000
- Type
- Single Family
- Size
- 4,297 SqFt
- Rooms
- 4 Beds + 3.5 Baths
Uprise Real Estate Partners 210-343-2295
Views
New Braunfels
$ 579,990
- Type
- Single Family
- Size
- 3,005 SqFt
- Rooms
- 4 Beds + 3.5 Baths
Orchard Brokerage 844-515-9880
Views
New Braunfels
$ 744,900
- Type
- Single Family
- Size
- 3,000 SqFt
- Rooms
- 4 Beds + 3 Baths
Weichert, REALTORS - Corwin & Associates 830-632-5725
Reduced
New Braunfels
$ 1,399,000
- Type
- Single Family
- Size
- 4,108 SqFt
- Rooms
- 4 Beds + 3.5 Baths
Texas Premier Realty 210-844-8683
Views
New Braunfels
$ 859,000
- Type
- Single Family
- Size
- 3,047 SqFt
- Rooms
- 4 Beds + 3.5 Baths
Keller Williams Heritage 210-493-3030
Reduced
New Braunfels
$ 829,900
- Type
- Single Family
- Size
- 2,771 SqFt
- Rooms
- 4 Beds + 2.5 Baths
Global Realty Group 210-566-4000
New Braunfels
$ 1,025,000
- Type
- Single Family
- Size
- 3,163 SqFt
- Rooms
- 5 Beds + 3.5 Baths
Keller Williams Heritage 210-493-3030
Views
New Braunfels
$ 1,375,000
- Type
- Single Family
- Size
- 4,294 SqFt
- Rooms
- 5 Beds + 3.5 Baths
RE/MAX North-San Antonio 210-695-4850
Reduced
New Braunfels
$ 1,099,999
- Type
- Single Family
- Size
- 4,056 SqFt
- Rooms
- 4 Beds + 3 Baths
Keller Williams Heritage 210-493-3030
Reduced
New Braunfels
$ 765,000
- Type
- Single Family
- Size
- 2,938 SqFt
- Rooms
- 3 Beds + 2.5 Baths
Keller Williams Heritage 210-493-3030
Reduced
New Braunfels
$ 784,000
- Type
- Single Family
- Size
- 2,700 SqFt
- Rooms
- 3 Beds + 3 Baths
eXp Realty 888-519-7431
 Information provided courtesy of LERA MLS. IDX information is provided exclusively for consumers' personal, non-commercial use and may not be used for any purpose other than to identify prospective properties consumers may be interested in purchasing. Information is believed to be accurate but not guaranteed. Provided courtesy of LERA MLS. Copyright 2026 LERA MLS, All Rights Reserved. Data last updated September 14, 2026 5:28 AM UTC
 All information deemed reliable but not guaranteed. All properties are subject to prior sale, change or withdrawal. Neither listing broker(s) or information provider(s) shall be responsible for any typographical errors, misinformation, misprints and shall be held totally harmless. Listing(s) information is provided for consumer's personal, non-commercial use and may not be used for any purpose other than to identify prospective properties consumers may be interested in purchasing. The data relating
