
Eco Friendly

Address
412 Santa Clara Place, San Antonio, TX
Price
$ 469,900
Property Attributes
- MLS#1952311
- TypeSingle Family
- Listing Status Active
- CountyBEXAR
- CitySan Antonio
- Area1100
- NeighborhoodLavaca
- Zip78210
- StyleTwo Story,Contemporary
- Year Built2026
- Taxes$ 2420
- Price$ 469,900
- Bedrooms2
- Full Bathrooms2
- Half Bathrooms1
- Sqr Footage1361
- Lot Size0.028 Acres
Data Source:
LERA MLS
Property Description
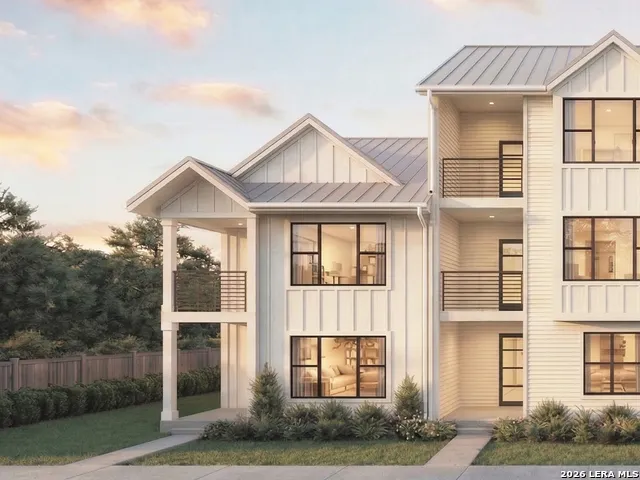
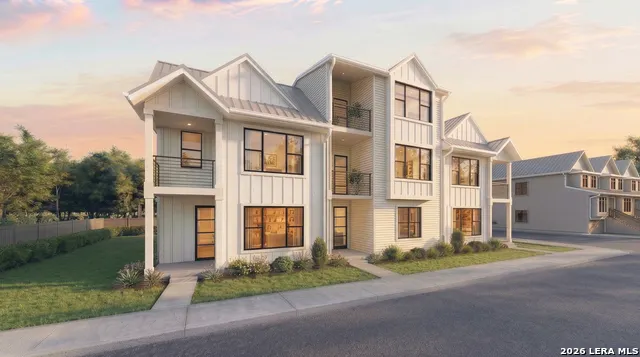
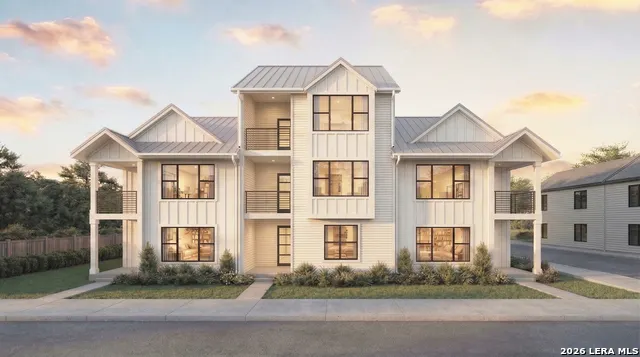
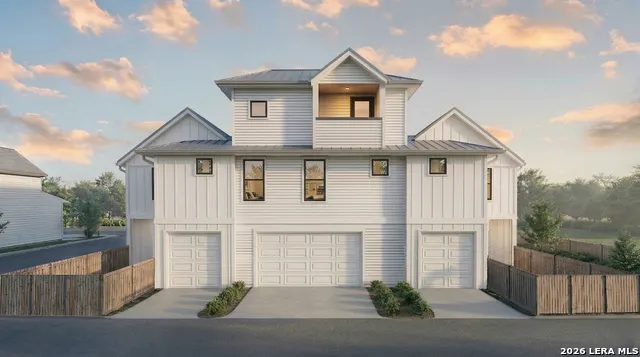
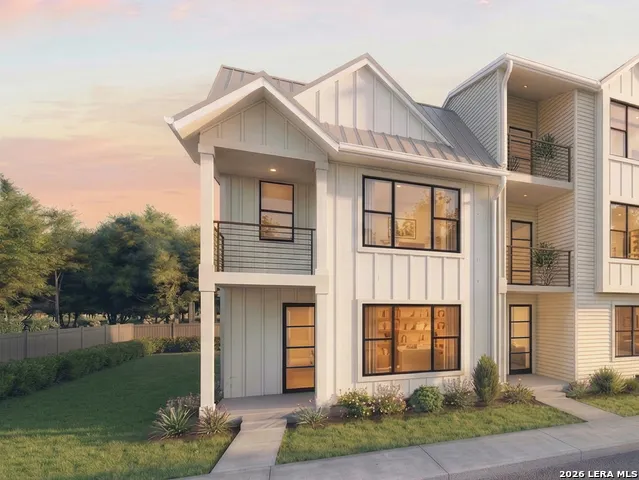
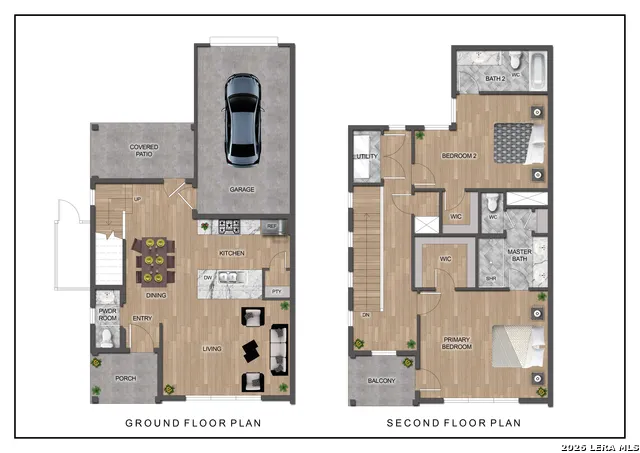
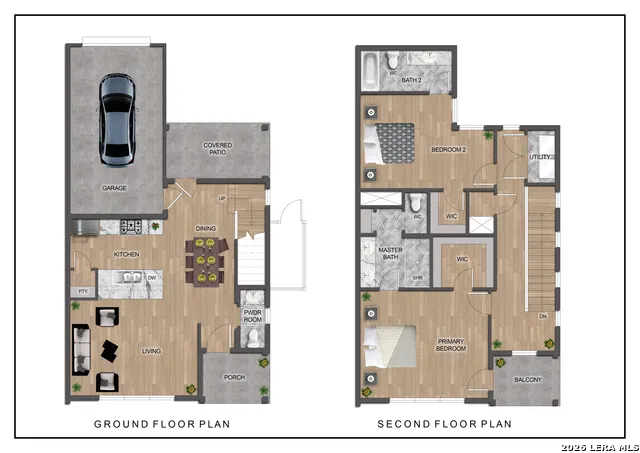
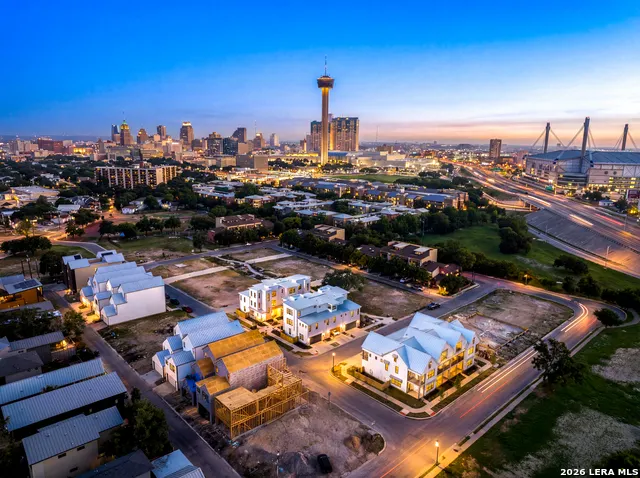
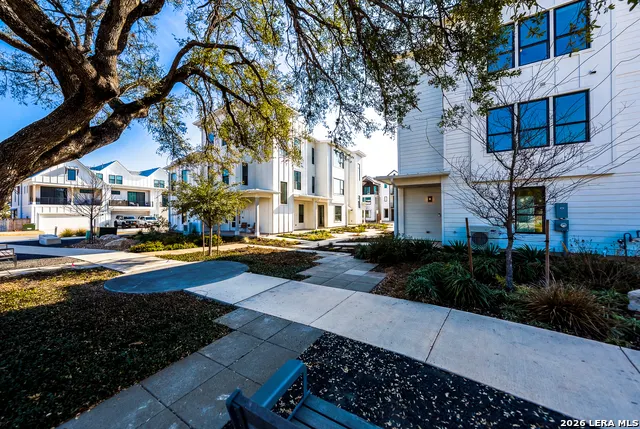
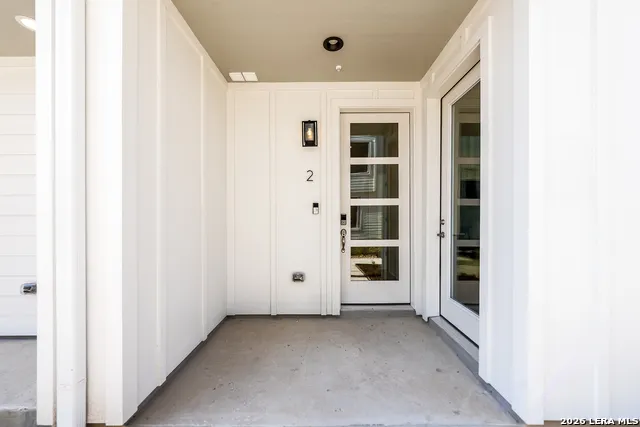
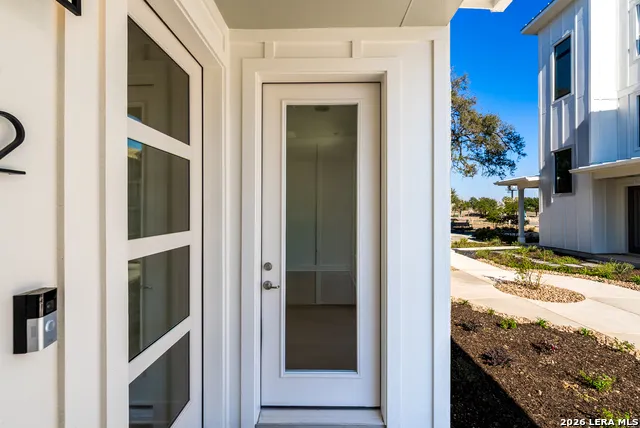
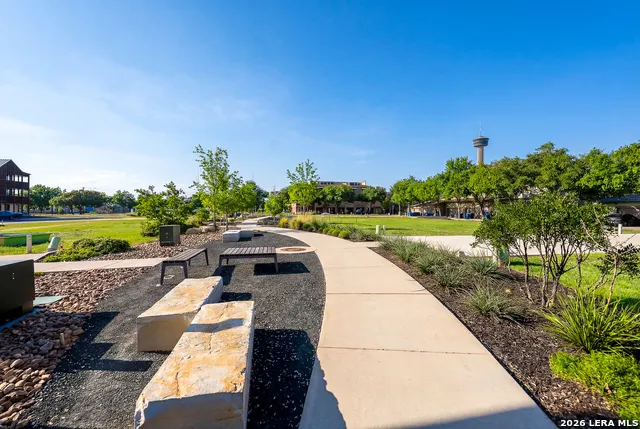
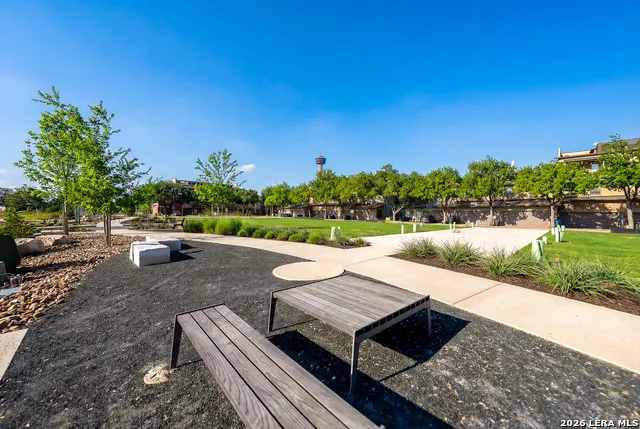
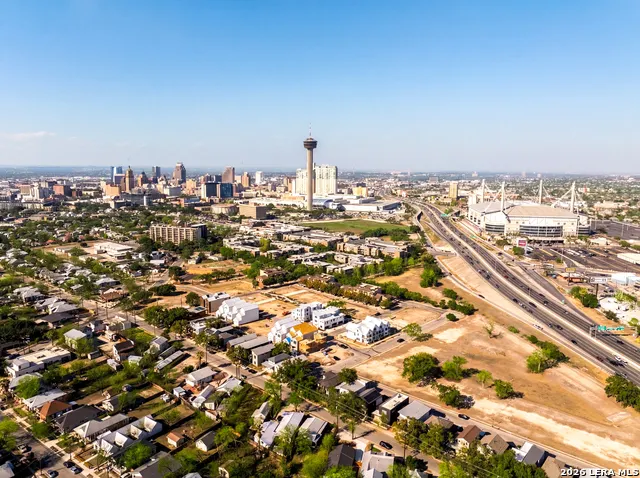
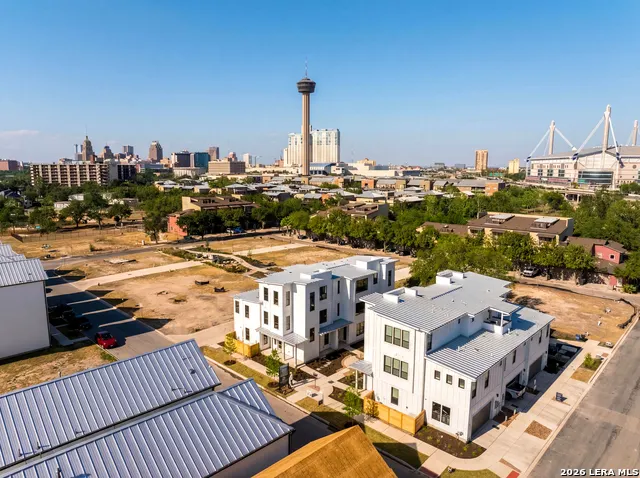
Welcome to Victoria Commons, located in the culturally rich and vibrant Lavaca Neighborhood part of Southtown. Steps from everything Downtown San Antonio has to offer, including award-winning restaurants, cocktail lounges, coffee shops, vibrant arts scene, theater and music venues, Alamodome, Hemisphere-Civic Park, Riverwalk, Blue Star Arts Complex, Museum and Mission Reach, and ease of access to major expressways. Don't miss out on the chance to experience the best of city living in this truly exceptional home. Experience the Capistrano floorplan, a seamless blend of contemporary design and everyday comfort in this corner unit two-story townhome. The entry level features a bright and open living space that flows into the dining area and kitchen. The kitchen features quartz countertops, tasteful backsplash, sleep appliances, gas cooking, custom cabinetry, pantry, and peninsula for entertaining. The primary suite offers a tranquil retreat with a dual-vanity bath, walk-in shower, private balcony, and a generously sized closet. Secondary en-suite bedroom offers options for guests or an office space. Entertaining is a breeze with a covered patio on the main level with a private enclosed yard, perfect to let the pups run around or a quaint garden. Thoughtful design, abundant upgrades, and energy-efficient, low-maintenance features make everyday living effortless. Home to be built, slated for late 2026 completion. Rendering images are for illustrative purposes, selections, elevations, and design is subject to change. Builder Incentive $10,000 towards upgrades with the use of preferred lender.
| Elementary School | Middle School | High School |
|---|---|---|
| Bonham Elementary School | Bonham Middle School | Brackenridge High School |
| Price History | |
|---|---|
| 3/26/2026 | Listed $469,900 |
General Features
| Living Area | 1361 |
|---|---|
| Energy Efficiency | Tankless Water Heater,16+ SEER AC,Programmable Thermostat,Double Pane Windows,Low E Windows,Foam Insulation,Ceiling Fans |
| Construction | New |
| Green Certification | Build San Antonio Green |
| Heating | Central |
| Cooling | One Central |
| Half Baths | 1 |
| Bathrooms | 3 |
| HOA Fee | 234.75 |
| Subdivision | LAVACA |
| Builder | Wes Peoples Homes |
| Class | Single Residential |
| Type | Townhome |
| Style | Two Story,Contemporary |
| Roof | Metal |
| HOA Mandatory | Mandatory |
| Miscellaneous | Builder 10-Year Warranty,Cluster Mail Box |
| Status | Active |
| HOA Frequency | Monthly |
| Attached Garage | No |
| HOA Name | VICTORIA COMMONS |
| Neighborhood Amenities | Other - See Remarks |
| Multiple HOA | No |
| Area | 1100 |
| Year Built | 2026 |
| High School | Brackenridge |
| School District | San Antonio I.S.D. |
| Proposed Terms | Conventional,FHA,VA,Cash |
| Elementary School | Bonham |
| Middle School | Bonham |
| Legal Description | Ncb 886 (Victoria Commons Ut-3),Block 4 Lot 17 2025-New Per |
| Potential Short Sale | No |
| Taxes | 2420.95 |
Interior Features
| Kitchen Length | 12 |
|---|---|
| Kitchen Width | 10 |
| Total Bedrooms | 2 |
| Full Baths | 2 |
| Interior Features | One Living Area,Liv/Din Combo,Breakfast Bar,Utility Room Inside,All Bedrooms Upstairs,Open Floor Plan,Laundry Upper Level,Laundry Room,Walk in Closets |
| Stories | 2 |
| Dining Room Length | 9 |
| Dining Room Width | 7 |
| Flooring | Carpeting,Ceramic Tile,Wood |
| Living Room Width | 11 |
| Utility Room Length | 6 |
| Utility Room Width | 4 |
| Heating Fuel | Natural Gas |
| Bedroom2 Width | 9 |
| Entry Room Length | 4 |
| Entry Room Width | 4 |
| Living Room Length | 15 |
| WINDOW COVERINGS | None Remain |
Exterior Features
| Exterior | Siding,Cement Fiber |
|---|---|
| Foundation | Slab |
| Pool (Y/N) | No |
| Exterior Features | Covered Patio,Deck/Balcony,Double Pane Windows,Has Gutters |
| Pool | None |
| Lot Size | 0.028 |
| Water/Sewer | Water System,Sewer System |
| Lot Description | Corner,Level |
| Inclusions | Ceiling Fans,Washer Connection,Dryer Connection,Microwave Oven,Stove/Range,Gas Cooking,Disposal,Dishwasher,Smoke Alarm,Gas Water Heater,Garage Door Opener,Plumb for Water Softener,Solid Counter Tops, |
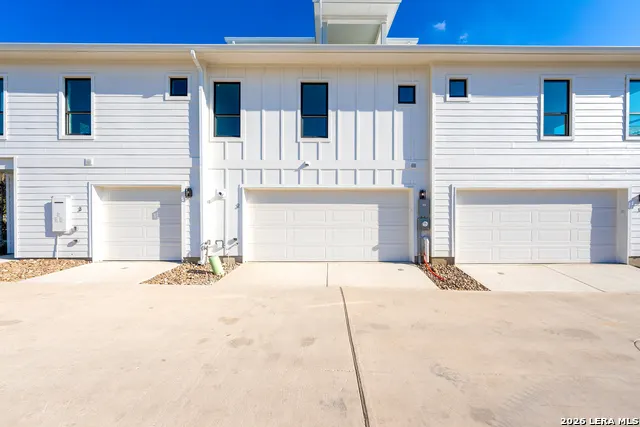
| Garage Parking | One Car Garage,Tandem |
Amenities
- Foreclosure
- Views
- Short Sale
- New Construction
- Adult 55+
- Lease To Own
- No HOA Fees
- Furnished
- Primary On Main
- Air Conditioning
- Seller Finance
- Green
- Fixer Upper
- Horse
- Golf
- Fireplace
- Deck
- Garage
- Basement
- Pool
Property vs Single Family Average in 78210
Price
Taxes
Year Built
Visits
In The Neighborhood
Open House
San Antonio
$ 465,000
- Type
- Single Family
- Size
- 1,176 SqFt
- Rooms
- 3 Beds + 2 Baths
eXp Realty 888-519-7431
Views
San Antonio
$ 445,000
- Type
- Single Family
- Size
- 1,476 SqFt
- Rooms
- 3 Beds + 2 Baths
Keller Williams City-View 210-696-9996
San Antonio
$ 370,000
- Type
- Single Family
- Size
- 1,170 SqFt
- Rooms
- 2 Beds + 2 Baths
Rogers Realty Group, LLC 210-393-0371
Reduced
San Antonio
$ 295,000
- Type
- Single Family
- Size
- 1,138 SqFt
- Rooms
- 3 Beds + 3 Baths
RE/MAX North-San Antonio 210-695-4850
San Antonio
$ 590,000
- Type
- Single Family
- Size
- 1,386 SqFt
- Rooms
- 2 Beds + 2 Baths
REsource Realty 210-972-8250
San Antonio
$ 575,000
- Type
- Single Family
- Size
- 1,846 SqFt
- Rooms
- 3 Beds + 2.5 Baths
Suburban Spaces, LLC 210-263-9323
San Antonio
$ 825,000
- Type
- Single Family
- Size
- 2,515 SqFt
- Rooms
- 3 Beds + 3 Baths
Phyllis Browning Company 210-824-7878
Reduced
San Antonio
$ 475,000
- Type
- Single Family
- Size
- 1,784 SqFt
- Rooms
- 3 Beds + 2 Baths
Redfin Corporation 210-899-5499
San Antonio
$ 315,000
- Type
- Single Family
- Size
- 1,258 SqFt
- Rooms
- 2 Beds + 1 Baths
Southtown Realty 210-227-7588
Views
San Antonio
$ 610,000
- Type
- Single Family
- Size
- 2,062 SqFt
- Rooms
- 3 Beds + 3 Baths
Kuper Sotheby's Int'l Realty 210-822-8602
Reduced
San Antonio
$ 485,000
- Type
- Single Family
- Size
- 1,541 SqFt
- Rooms
- 3 Beds + 2 Baths
Kuper Sotheby's Int'l Realty 210-822-8602
Reduced
San Antonio
$ 315,000
- Type
- Single Family
- Size
- 1,596 SqFt
- Rooms
- 3 Beds + 2 Baths
Mission Real Estate Group 210-690-0050
Reduced
San Antonio
$ 675,000
- Type
- Single Family
- Size
- 1,200 SqFt
- Rooms
- 4 Beds + 3 Baths
Keller Williams Heritage 210-493-3030
 Information provided courtesy of LERA MLS. IDX information is provided exclusively for consumers' personal, non-commercial use and may not be used for any purpose other than to identify prospective properties consumers may be interested in purchasing. Information is believed to be accurate but not guaranteed. Provided courtesy of LERA MLS. Copyright 2026 LERA MLS, All Rights Reserved. Data last updated September 19, 2026 8:37 AM UTC
 All information deemed reliable but not guaranteed. All properties are subject to prior sale, change or withdrawal. Neither listing broker(s) or information provider(s) shall be responsible for any typographical errors, misinformation, misprints and shall be held totally harmless. Listing(s) information is provided for consumer's personal, non-commercial use and may not be used for any purpose other than to identify prospective properties consumers may be interested in purchasing. The data relating
