
Eco Friendly - Seller Financing
Address
8234 Grissom Circle, San Antonio, TX
Price
$ 275,000
Property Attributes
- MLS#1920171
- TypeSingle Family
- Listing Status Active
- CountyBEXAR
- CitySan Antonio
- Area0300
- NeighborhoodGrissom Trails
- Zip78251
- StyleOne Story
- Year Built2006
- Taxes$ 6326
- Price$ 275,000
- Bedrooms3
- Full Bathrooms2
- Half Bathrooms1
- Sqr Footage1640
- Lot Size0.115 Acres
Data Source:
LERA MLS
Property Description
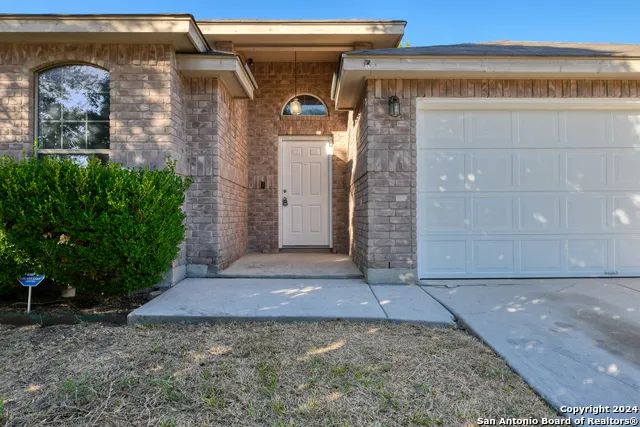
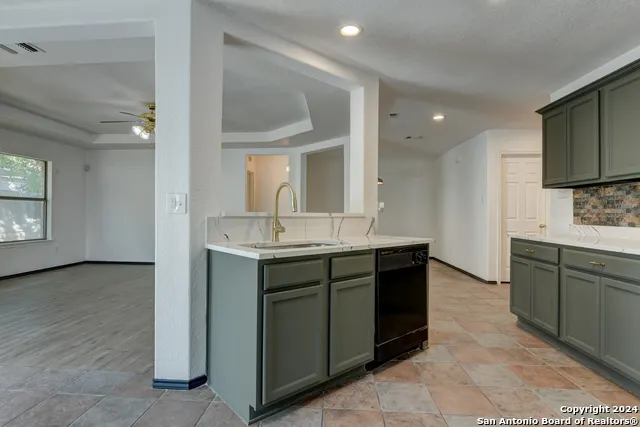
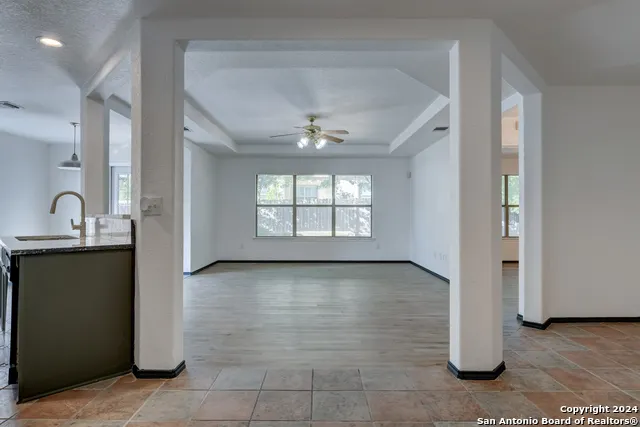
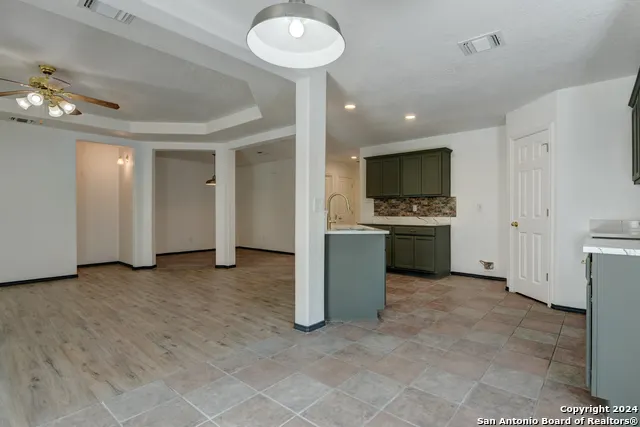
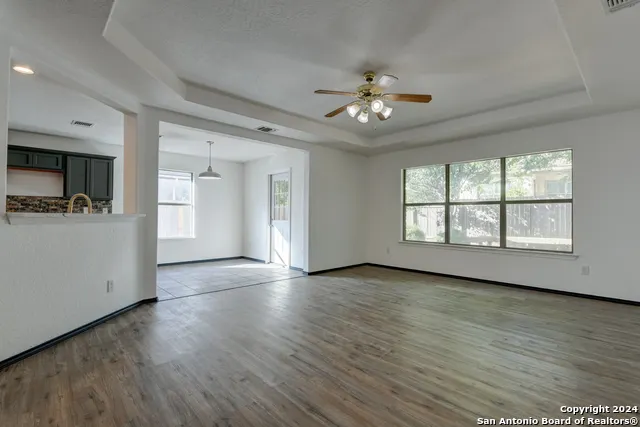
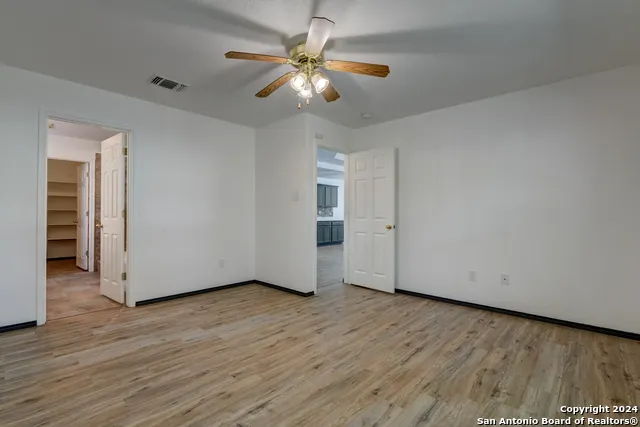
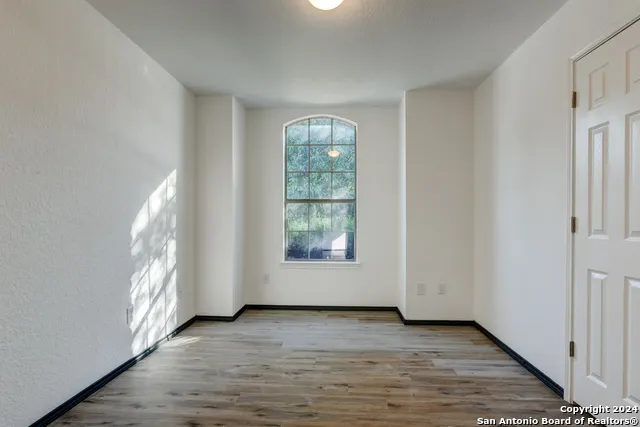
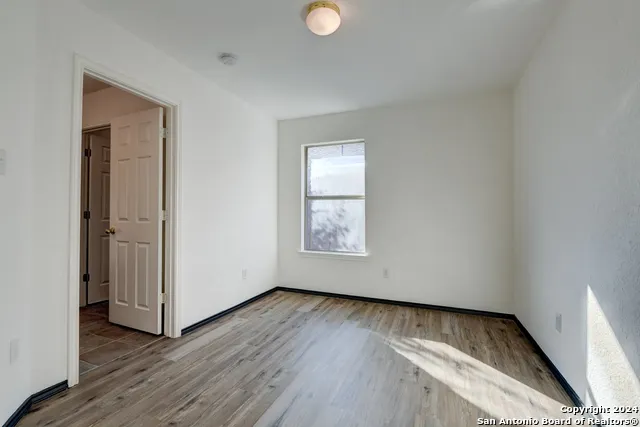
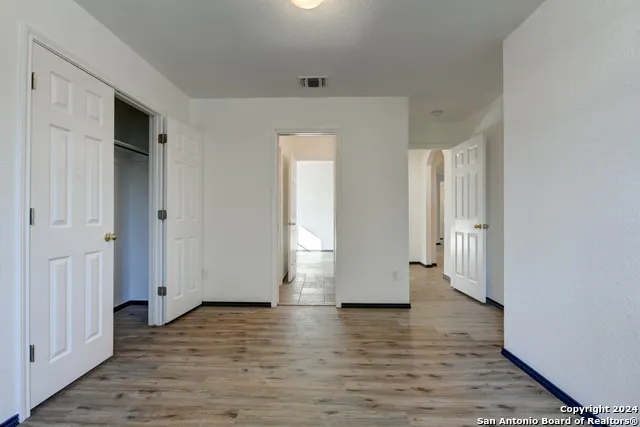
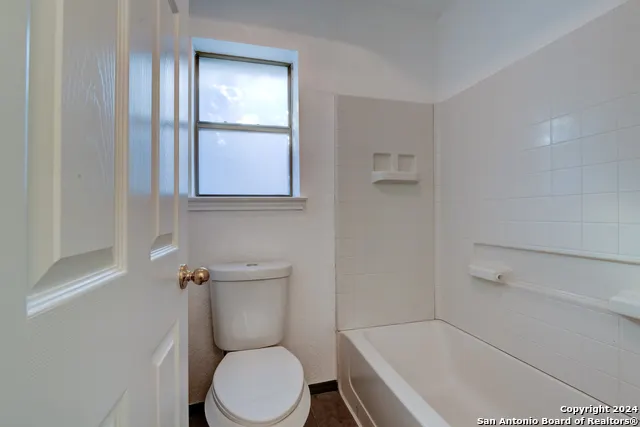
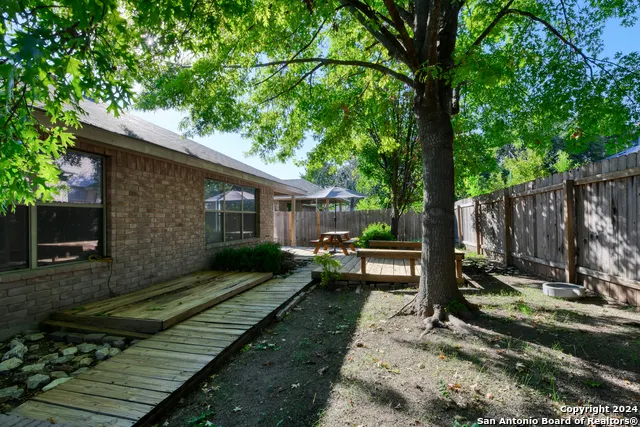
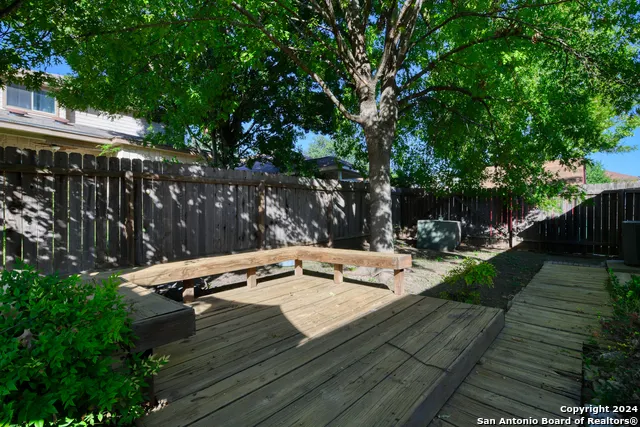
Welcome To 8234 Grissom Circle, A Charming 1-Story Brick Home Conveniently Located Close To Local Amenities, Shopping And Highways In The Desirable Northwest Area Of San Antonio "Between The Two Loops." This Lovely Residence Offers A Remodeled Kitchen And The Perfect Blend Of Comfort And Convenience, Making It An Ideal Choice For Any Buyer. The Home Features A Spacious 1-Story Layout With An Inviting Atmosphere, Powder Room, Upgraded Flooring Throughout, And Situated In A Lively Neighborhood. Seller Accepting Flexible Financing Options: Traditional Mortgages, Cash, Or Ask About Owner Financing Terms. Well-Maintained Interiors With Abundant Natural Light And Mature Trees That Create A Quiet Backyard Oasis "Right In The Middle Of It All." This Property Is Perfect For First-Time Homebuyers, Buyers Who Are Downsizing, Or Investors Seeking A Great Cash-Flowing Opportunity. Don't Miss Out On This Fantastic Chance To Own A Home In A Highly Sought-After Location! Schedule Your Private Tour Today And Discover All That 8234 Grissom Circle Has To Offer.
| Elementary School | Middle School | High School |
|---|---|---|
| Myers Virginia Elementary School | Jordan Middle School | Earl Warren High School |
| Price History | |
|---|---|
| 11/3/2025 | Listed $290,000 |
| 7/22/2026 | 6$275,000 |
General Features
| Living Area | 1640 |
|---|---|
| Energy Efficiency | Double Pane Windows,Low E Windows,Ceiling Fans |
| Construction | Pre-Owned |
| Heating | Central,1 Unit |
| Cooling | One Central |
| Half Baths | 1 |
| Bathrooms | 3 |
| HOA Fee | 340 |
| Subdivision | GRISSOM TRAILS |
| Builder | NewLeaf |
| Class | Single Residential |
| Type | Single Family Detached |
| Green Features | Low Flow Commode |
| Style | One Story |
| Roof | Composition |
| HOA Mandatory | Mandatory |
| Miscellaneous | Investor Potential,Cluster Mail Box |
| Status | Active |
| HOA Frequency | Annually |
| Attached Garage | Yes |
| HOA Name | GRISSOM TRAILS HOMEOWNERS ASSOCIATION,INC |
| Neighborhood Amenities | None |
| Home Faces | East |
| Multiple HOA | No |
| Area | 0300 |
| Year Built | 2006 |
| High School | Earl Warren |
| School District | Northside |
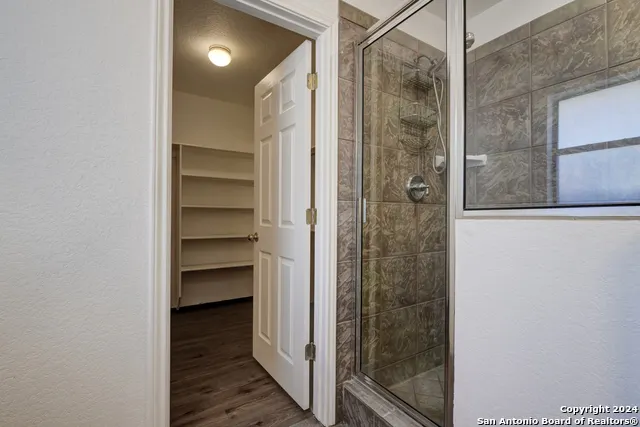
| Accessibility | 36 inch or more wide halls,No Carpet,Level Lot,No Stairs,First Floor Bath,Full Bath/Bed on 1st Flr,First Floor Bedroom,Stall Shower |
| Proposed Terms | Conventional,FHA,VA,1st Seller Carry,TX Vet,Cash,Investors OK |
| Elementary School | Myers Virginia |
| Middle School | Jordan |
| Legal Description | NCB 18049 (GRISSOM TRAILS SUBD PHASE-1),BLOCK 5 LOT 77 PLAT |
| Potential Short Sale | No |
| Taxes | 6326.88 |
Interior Features
| Kitchen Length | 8 |
|---|---|
| Kitchen Width | 5 |
| Total Bedrooms | 3 |
| Full Baths | 2 |
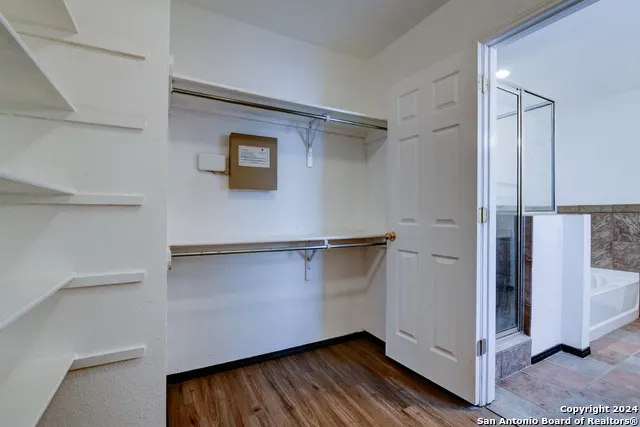
| Interior Features | One Living Area,Separate Dining Room,Two Eating Areas,Walk-In Pantry,1st Floor Lvl/No Steps,Open Floor Plan,All Bedrooms Downstairs,Walk in Closets |
| Stories | 1 |
| Dining Room Length | 10 |
| Dining Room Width | 6 |
| Breakfast Room Length | 5 |
| Breakfast Room Width | 5 |
| Flooring | Ceramic Tile,Laminate |
| Living Room Width | 13 |
| Heating Fuel | Electric |
| Bedroom2 Width | 11 |
| Bedroom3 Length | 11 |
| Bedroom3 Width | 11 |
| Entry Room Length | 8 |
| Entry Room Width | 4 |
| Living Room Length | 18 |
| WINDOW COVERINGS | All Remain |
Exterior Features
| Exterior | 4 Sides Masonry |
|---|---|
| Foundation | Slab |
| Pool (Y/N) | No |
| Exterior Features | Patio Slab,Covered Patio,Deck/Balcony,Privacy Fence,Double Pane Windows,Mature Trees |
| Pool | None |
| Lot Size | 0.115 |
| Water/Sewer | Water System,Sewer System,City |
| Lot Description | Mature Trees (ext feat),Gently Rolling,Level |
| Inclusions | Ceiling Fans,Washer Connection,Dryer Connection,Dishwasher,Water Softener (owned),Electric Water Heater,Garage Door Opener |
| Lot Improvements | Street Paved,Curbs,Street Gutters,Sidewalks,Streetlights,Asphalt,City Street |
| Garage Parking | Two Car Garage,Attached |
Amenities
- Foreclosure
- Views
- Short Sale
- New Construction
- Adult 55+
- Lease To Own
- No HOA Fees
- Furnished
- Primary On Main
- Air Conditioning
- Seller Finance
- Green
- Fixer Upper
- Horse
- Golf
- Fireplace
- Deck
- Garage
- Basement
- Pool
Property vs Single Family Average in 78251
Price
Taxes
Year Built
Visits
In The Neighborhood
Open House
San Antonio
$ 260,000
- Type
- Single Family
- Size
- 1,548 SqFt
- Rooms
- 3 Beds + 2 Baths
Opendoor Brokerage, LLC 480-462-5392
San Antonio
$ 279,977
- Type
- Single Family
- Size
- 1,627 SqFt
- Rooms
- 3 Beds + 2 Baths
Real Estate Connection 210-771-8834
Seller Financing
San Antonio
$ 310,000
- Type
- Single Family
- Size
- 1,869 SqFt
- Rooms
- 4 Beds + 2 Baths
Preston Granger 210-771-1809
 Information provided courtesy of LERA MLS. IDX information is provided exclusively for consumers' personal, non-commercial use and may not be used for any purpose other than to identify prospective properties consumers may be interested in purchasing. Information is believed to be accurate but not guaranteed. Provided courtesy of LERA MLS. Copyright 2026 LERA MLS, All Rights Reserved. Data last updated September 21, 2026 8:51 AM UTC
 All information deemed reliable but not guaranteed. All properties are subject to prior sale, change or withdrawal. Neither listing broker(s) or information provider(s) shall be responsible for any typographical errors, misinformation, misprints and shall be held totally harmless. Listing(s) information is provided for consumer's personal, non-commercial use and may not be used for any purpose other than to identify prospective properties consumers may be interested in purchasing. The data relating
