
Address
19209 Nicole Ln, Pflugerville, TX
Price
$ 339,000
Property Attributes
- MLS#1892697
- TypeSingle Family
- Listing Status Active
- CountyTRAVIS
- CityPflugerville
- Area3100
- NeighborhoodWestcreek
- Zip78660
- StyleOne Story
- Year Built2014
- Taxes$ 2
- Price$ 339,000
- Bedrooms3
- Full Bathrooms2
- Half Bathrooms0
- Sqr Footage1565
- Lot Size0.194 Acres
Data Source:
LERA MLS
Property Description
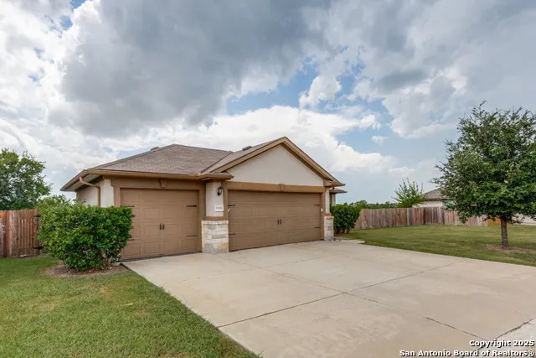
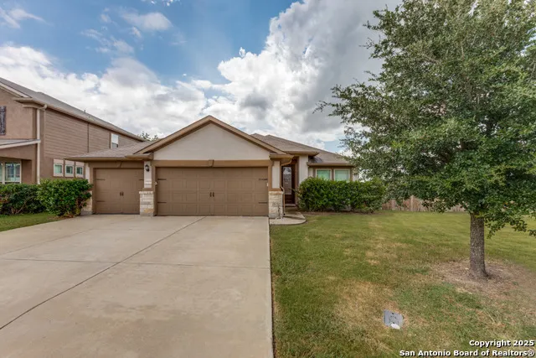
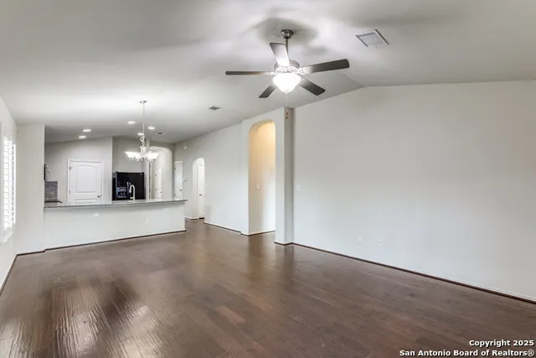
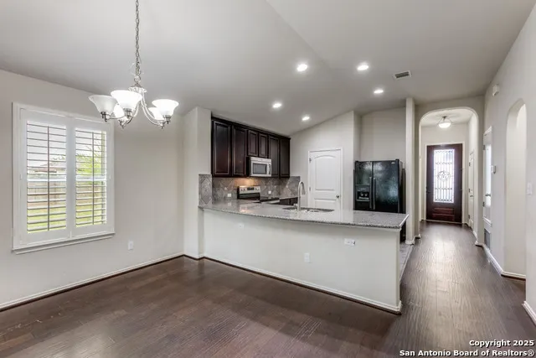
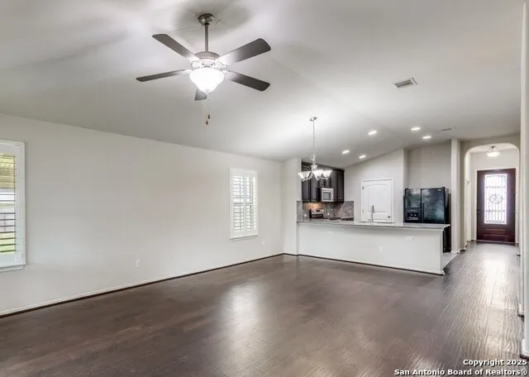
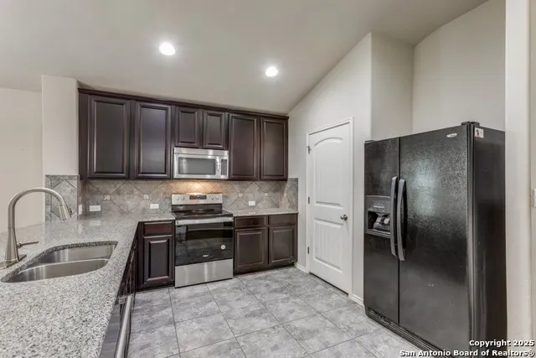
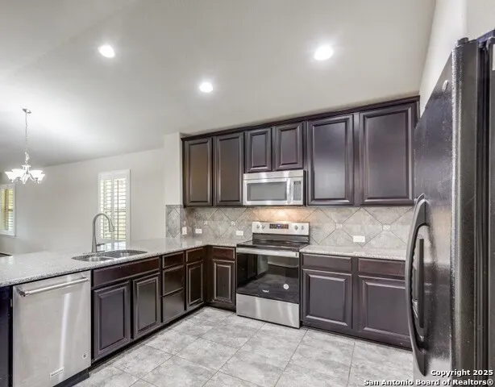
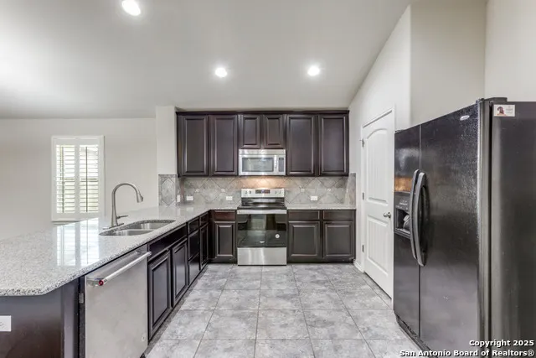
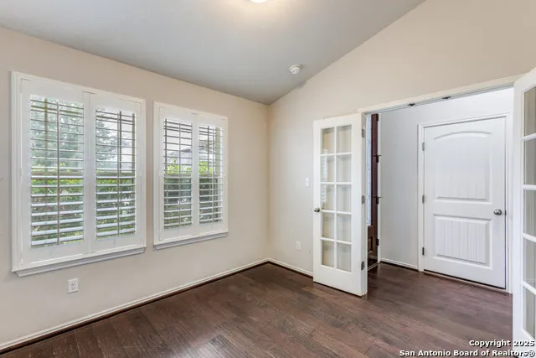
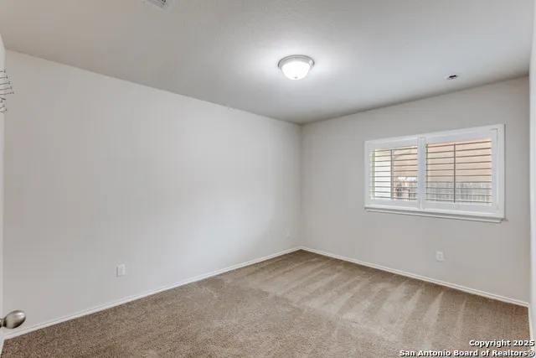
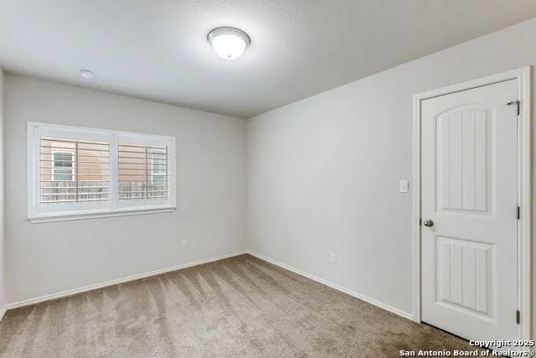
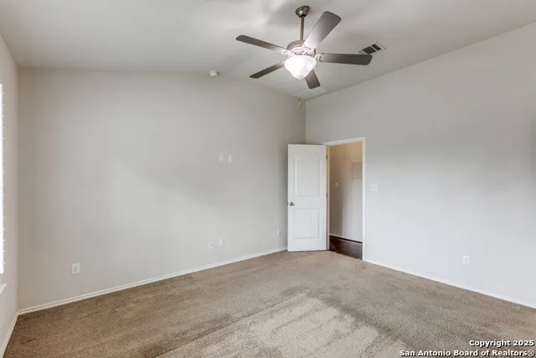
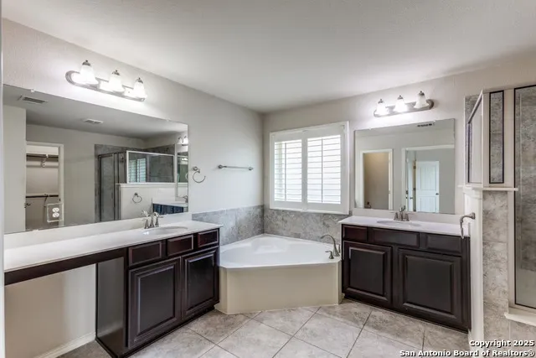
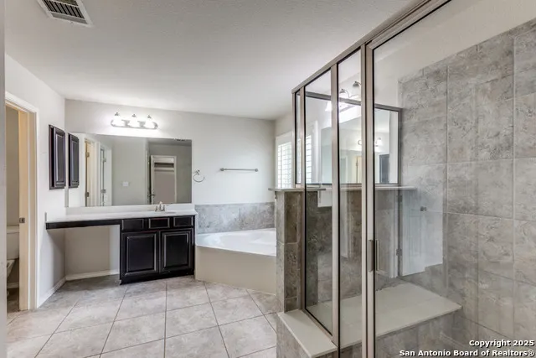
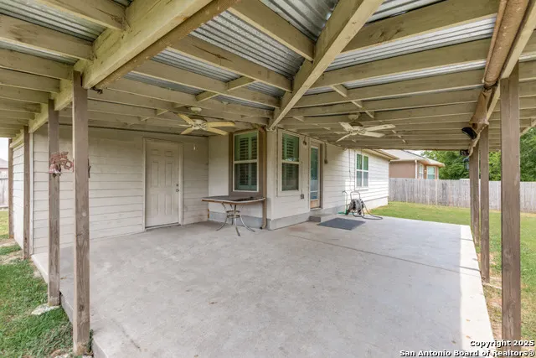
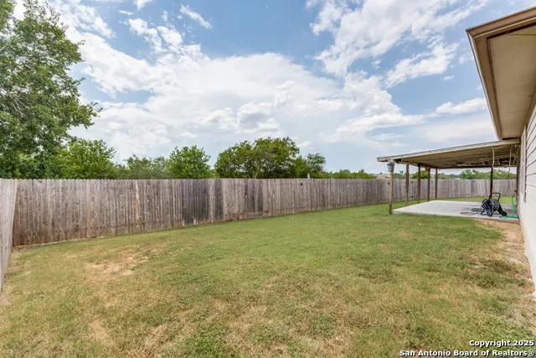
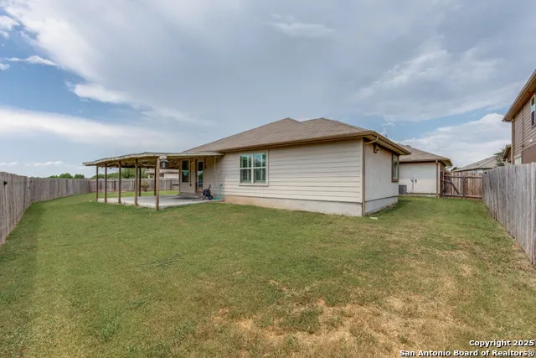
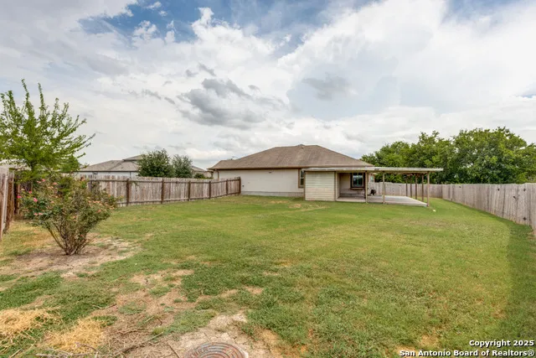
Welcome to 19209 Nicole Lane in Pflugerville! This beautifully maintained home offers the perfect combination of modern comfort, functional living space, and an unbeatable location just minutes from Austin's thriving tech corridor. Step inside to discover a bright, open-concept floor plan featuring spacious living and dining areas designed for both everyday living and entertaining. The well-equipped kitchen boasts ample cabinetry, generous countertop space, and a convenient breakfast bar that opens to the family room, creating the perfect gathering space. The private primary suite serves as a relaxing retreat with a spacious bedroom, ensuite bath, and walk-in closet. Secondary bedrooms offer flexibility for family, guests, a home office, or a hobby room. Enjoy Texas evenings in the private backyard with plenty of room for entertaining, grilling, gardening, or creating your own outdoor oasis. Ideally located near major employers including Samsung, Tesla, Dell, and other technology companies, this home provides easy access to SH-130, I-35, and TX-45, making commuting throughout the Austin metro area a breeze. Residents enjoy proximity to shopping, dining, parks, golf courses, Lake Pflugerville, and highly rated Pflugerville ISD schools. Whether you're searching for your first home, a place to grow, or an investment opportunity, this move-in-ready property offers exceptional value in one of Central Texas' fastest-growing communities. Don't miss your opportunity to make 19209 Nicole Lane your new home-schedule your private showing today!
| Elementary School | Middle School | High School |
|---|---|---|
| Call District Elementary School | Call District Middle School | Call District High School |
| Price History | |
|---|---|
| 6/26/2026 | Listed $349,000 |
| 7/8/2026 | 3$339,000 |
General Features
| Living Area | 1565 |
|---|---|
| Construction | Pre-Owned |
| Heating | Central |
| Cooling | One Central |
| Bathrooms | 2 |
| HOA Fee | 250 |
| Subdivision | Westcreek |
| Builder | Unknown |
| Class | Single Residential |
| Type | Single Family Detached |
| Style | One Story |
| Roof | Composition |
| HOA Mandatory | Mandatory |
| Status | Active |
| HOA Frequency | Quarterly |
| Attached Garage | No |
| HOA Name | RESERVE AT WESTCREEK |
| Neighborhood Amenities | None |
| Multiple HOA | No |
| Area | 3100 |
| Year Built | 2014 |
| High School | Call District |
| School District | CALL DISTRICT |
| Proposed Terms | Conventional,FHA,VA,Cash |
| Elementary School | Call District |
| Middle School | Call District |
| Legal Description | Unt M16 Phs 8 Sec B Reserve At Westcreek Amended Plus .1677 |
| Potential Short Sale | No |
| Taxes | 2 |
Interior Features
| Kitchen Length | 8 |
|---|---|
| Kitchen Width | 10 |
| Total Bedrooms | 3 |
| Full Baths | 2 |
| Interior Features | One Living Area |
| Stories | 1 |
| Dining Room Length | 8 |
| Dining Room Width | 8 |
| Flooring | Carpeting,Ceramic Tile |
| Living Room Width | 4 |
| Utility Room Length | 4 |
| Utility Room Width | 6 |
| Heating Fuel | Electric |
| Bedroom2 Width | 10 |
| Bedroom3 Length | 10 |
| Bedroom3 Width | 12 |
| Entry Room Length | 4 |
| Entry Room Width | 8 |
| Living Room Length | 8 |
| Study/Office Length | 12 |
| Study/Office Width | 12 |
| WINDOW COVERINGS | All Remain |
Exterior Features
| Exterior | Brick,Siding |
|---|---|
| Foundation | Slab |
| Pool (Y/N) | No |
| Pool | None |
| Lot Size | 0.194 |
| Water/Sewer | Water System,Sewer System |
| Inclusions | Ceiling Fans,Washer Connection,Dryer Connection |
| Garage Parking | Three Car Garage |
Amenities
- Foreclosure
- Views
- Short Sale
- New Construction
- Adult 55+
- Lease To Own
- No HOA Fees
- Furnished
- Primary On Main
- Air Conditioning
- Seller Finance
- Green
- Fixer Upper
- Horse
- Golf
- Fireplace
- Deck
- Garage
- Basement
- Pool
Property vs Single Family Average in 78660
Price
Year Built
Visits
In The Neighborhood
Just Listed
San Antonio
$ 250,000
- Type
- Single Family
- Size
- 1,924 SqFt
- Rooms
- 3 Beds + 2 Baths
Stonepoint Properties Inc 210-384-0200
San Antonio
$ 320,000
- Type
- Single Family
- Size
- 2,115 SqFt
- Rooms
- 3 Beds + 2 Baths
LPT Realty, LLC 877-366-2213
San Antonio
$ 219,900
- Type
- Single Family
- Size
- 2,320 SqFt
- Rooms
- 3 Beds + 2.5 Baths
AXIS Brokerage 210-310-3148
San Antonio
$ 325,000
- Type
- Single Family
- Size
- 2,947 SqFt
- Rooms
- 4 Beds + 2.5 Baths
Phyllis Browning Company 210-408-2500
San Antonio
$ 265,000
- Type
- Single Family
- Size
- 1,662 SqFt
- Rooms
- 3 Beds + 2 Baths
Garrett Wright Properties, LLC 210-298-3948
Reduced
San Antonio
$ 340,000
- Type
- Single Family
- Size
- 2,492 SqFt
- Rooms
- 4 Beds + 2.5 Baths
Coldwell Banker D'Ann Harper, REALTOR 210-483-6400
Reduced
San Antonio
$ 219,500
- Type
- Single Family
- Size
- 1,448 SqFt
- Rooms
- 3 Beds + 2.5 Baths
GSG Property Management 210-930-4440
Reduced
San Antonio
$ 375,000
- Type
- Single Family
- Size
- 2,754 SqFt
- Rooms
- 4 Beds + 3 Baths
Stetsn Real Estate 210-396-3449
Reduced
San Antonio
$ 378,000
- Type
- Single Family
- Size
- 3,448 SqFt
- Rooms
- 4 Beds + 3.5 Baths
Orchard Brokerage 844-515-9880
 Information provided courtesy of LERA MLS. IDX information is provided exclusively for consumers' personal, non-commercial use and may not be used for any purpose other than to identify prospective properties consumers may be interested in purchasing. Information is believed to be accurate but not guaranteed. Provided courtesy of LERA MLS. Copyright 2026 LERA MLS, All Rights Reserved. Data last updated September 13, 2026 8:07 AM UTC
 All information deemed reliable but not guaranteed. All properties are subject to prior sale, change or withdrawal. Neither listing broker(s) or information provider(s) shall be responsible for any typographical errors, misinformation, misprints and shall be held totally harmless. Listing(s) information is provided for consumer's personal, non-commercial use and may not be used for any purpose other than to identify prospective properties consumers may be interested in purchasing. The data relating
